
Free written scope consultation - allowances, timeline, and change-order rules on paper before a single trade is scheduled
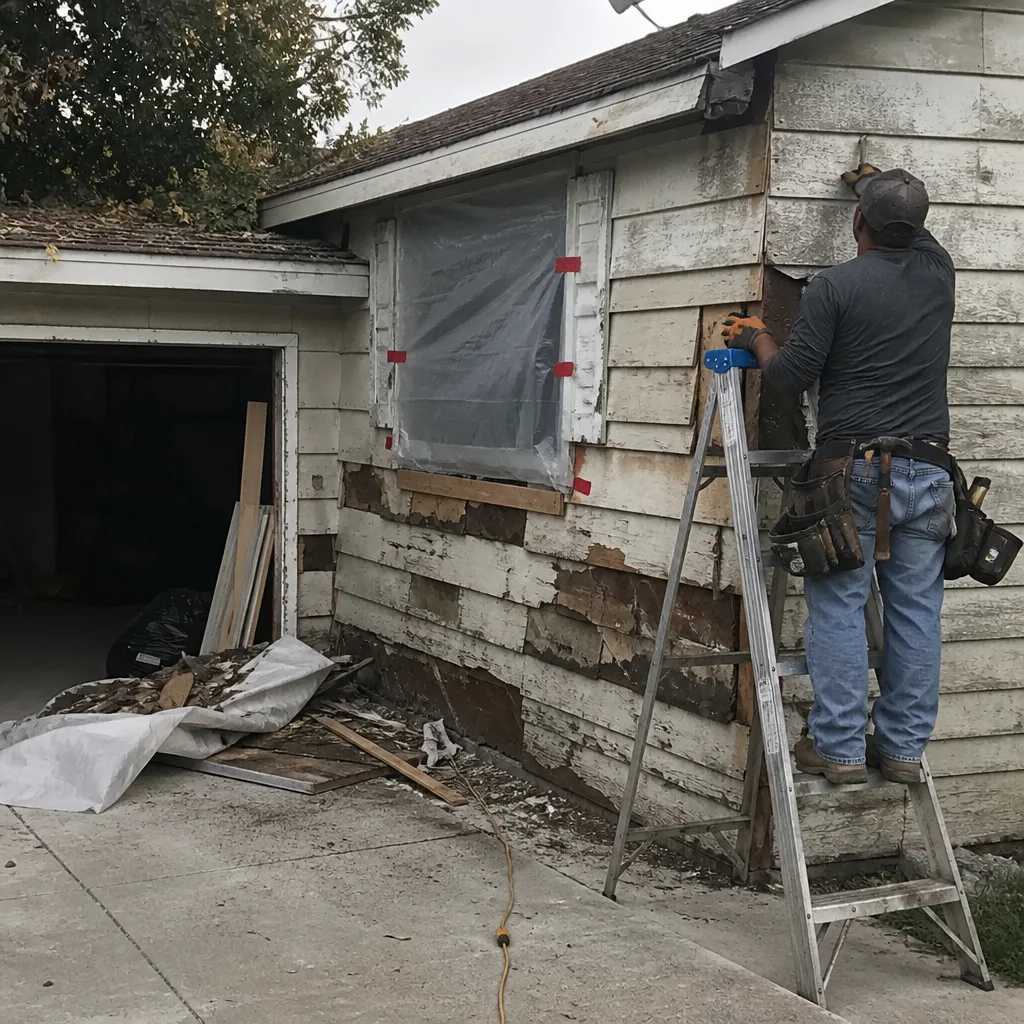 Before
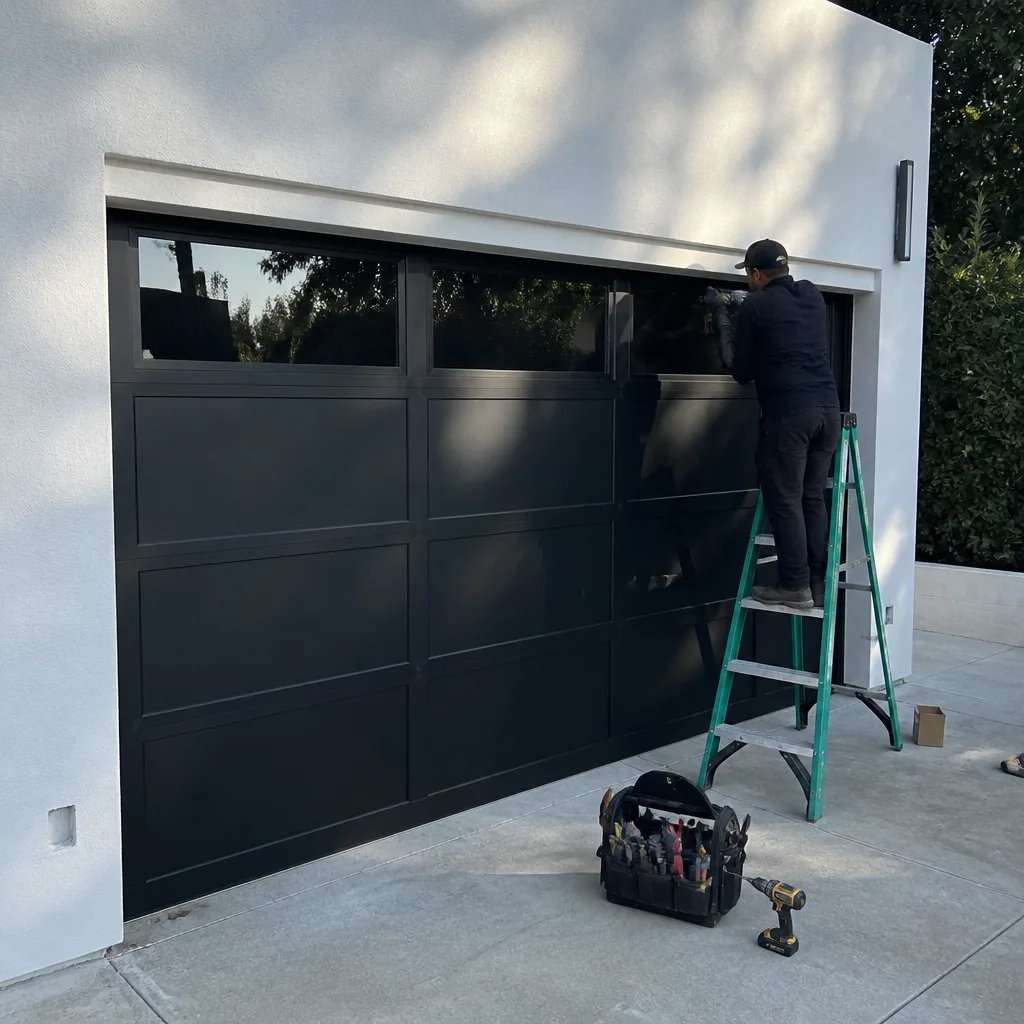 After
After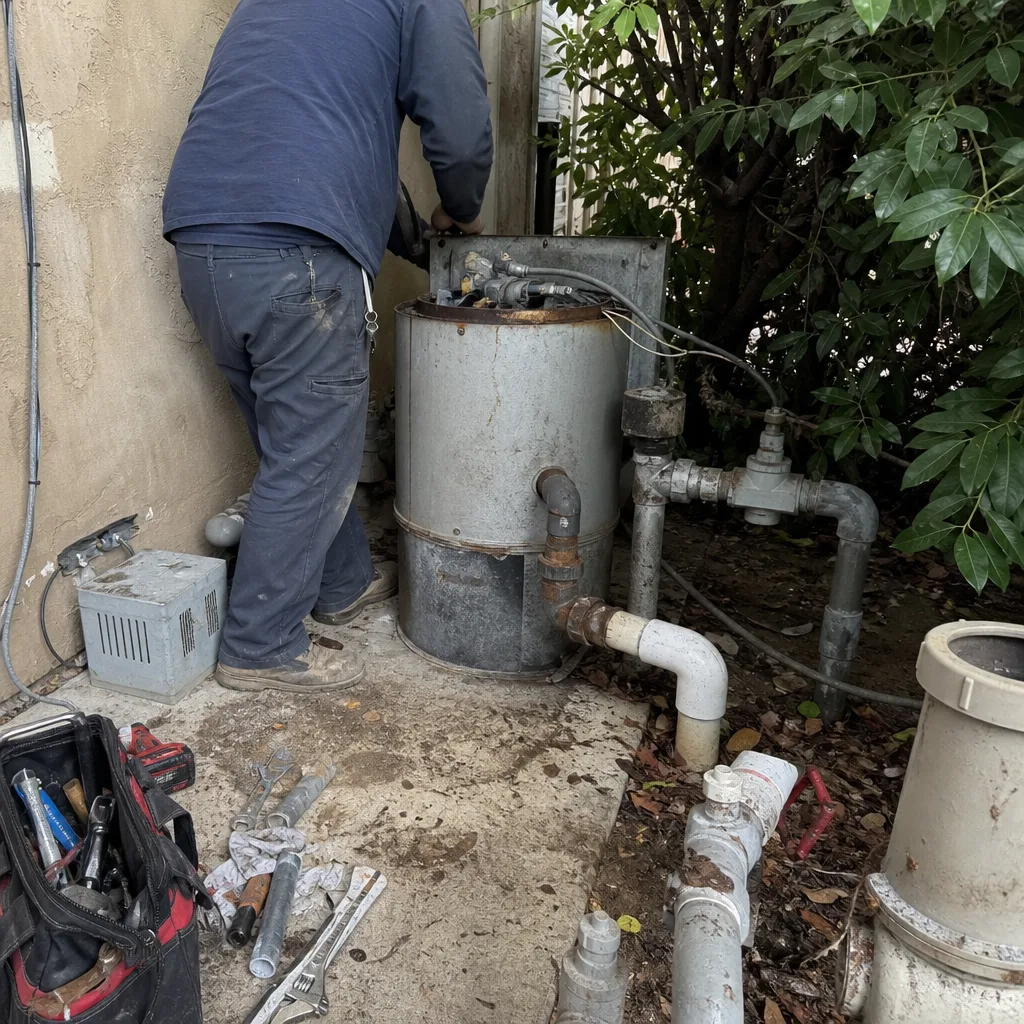 Before
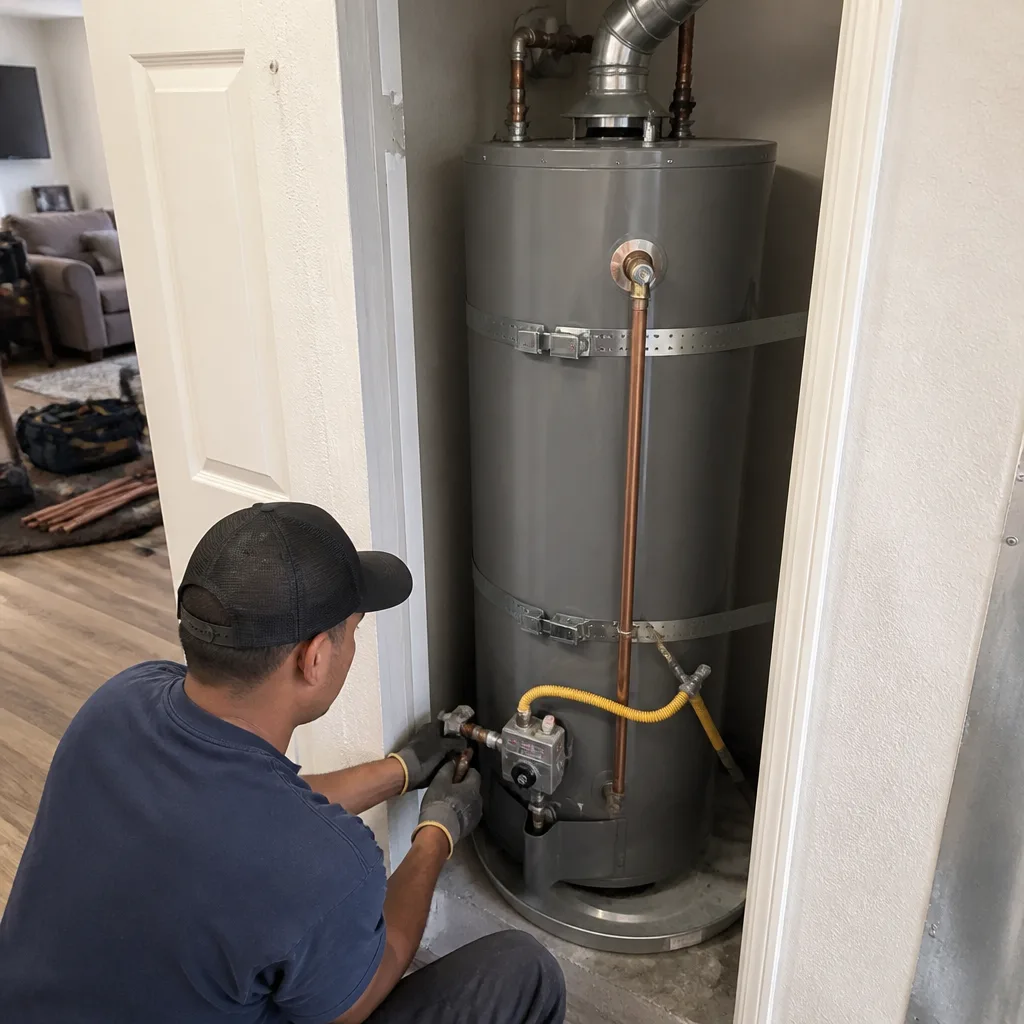 After
After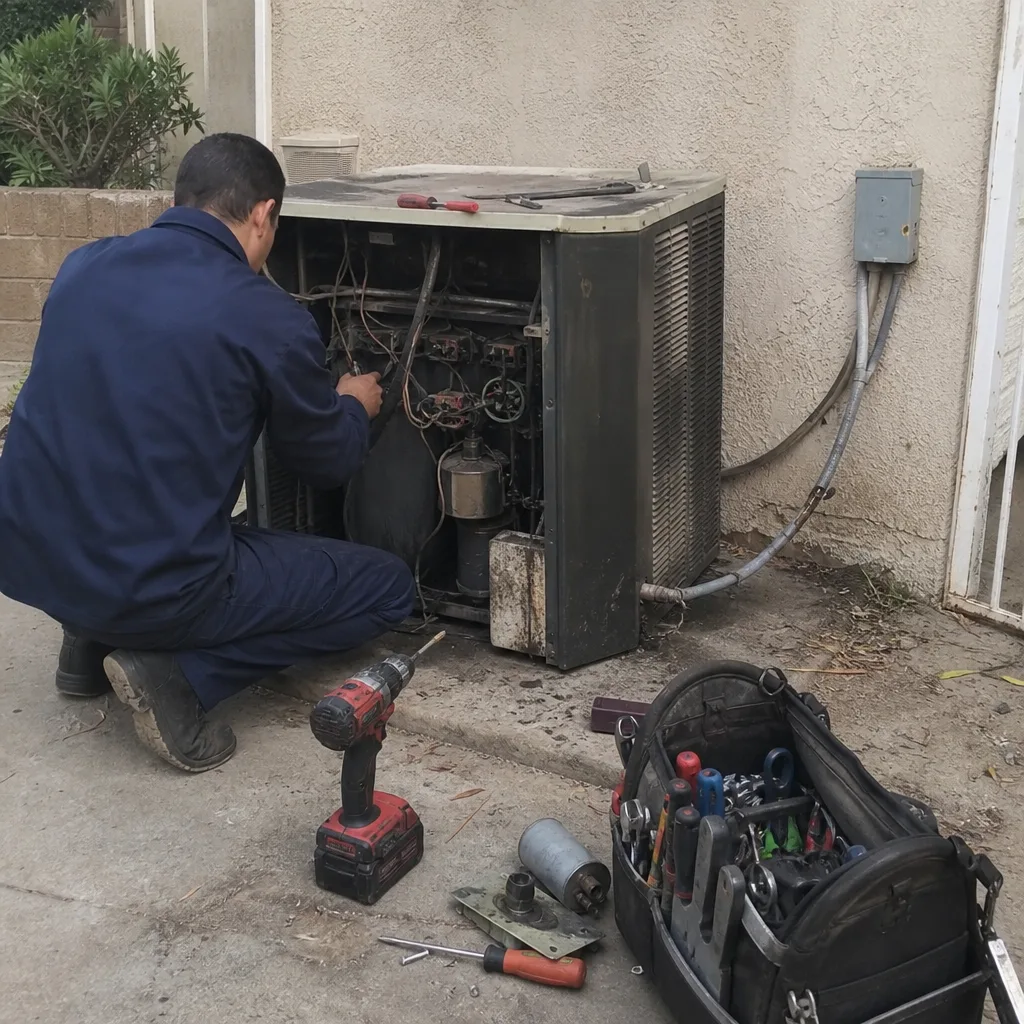 Before
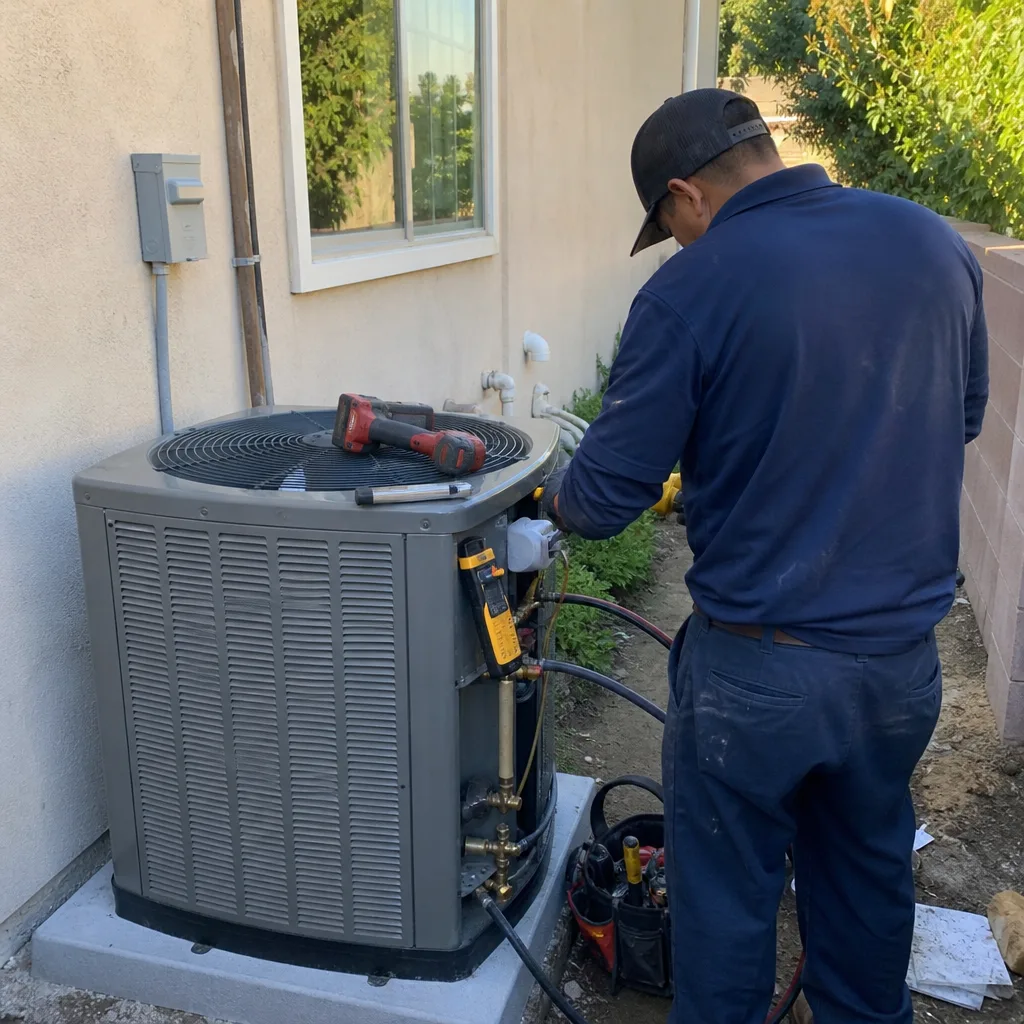 After
AfterFast, Reliable General Contractor Across Saratoga
Hiring a general contractor in Saratoga means finding someone who understands the city’s hillside building codes, tree ordinances, and wildland fire requirements before the first permit is pulled. We’re Penhallow Remodeling, and we’ve worked on enough 1960s ranchers off Prospect Road and custom builds up near Pierce Road to know what the Saratoga planning department will ask for. Trevor Nash leads our team, and he’ll tell you plainly what your project costs and what the city requires. Call (936) 259-2607 for a written, line-item quote before any wall opens up.
Why Penhallow Remodeling Is Saratoga’s Preferred General Contractor Company
Our work in Saratoga keeps bringing us back to the same thing: the city holds contractors to a higher bar than most of the Bay Area. The Heritage Tree Ordinance alone means an addition on a Saratoga lot can hinge on an arborist’s report before a structural engineer ever looks at the plans. We’ve navigated that process enough times to know when a project needs tree protection fencing, when a critical root zone survey is mandatory, and when a redesign is the only way forward. The General Contractor team at Penhallow puts the number in writing before work starts, so you never get hit with a verbal estimate that balloons after demo day.
Trevor Nash established our standard from years of seeing what Saratoga homeowners actually deal with: permit delays, code surprises, and contractors who don’t call back. That’s why our quotes include the compliance costs other contractors leave out, and why our 365-Day Done Right Promise covers the work in writing. If something fails within a year, we return and fix it. No service call fee, no re-inspection charge. You know exactly who walks into your home too: background-checked, uniformed technicians, every time.
Hire a General Contractor in Saratoga
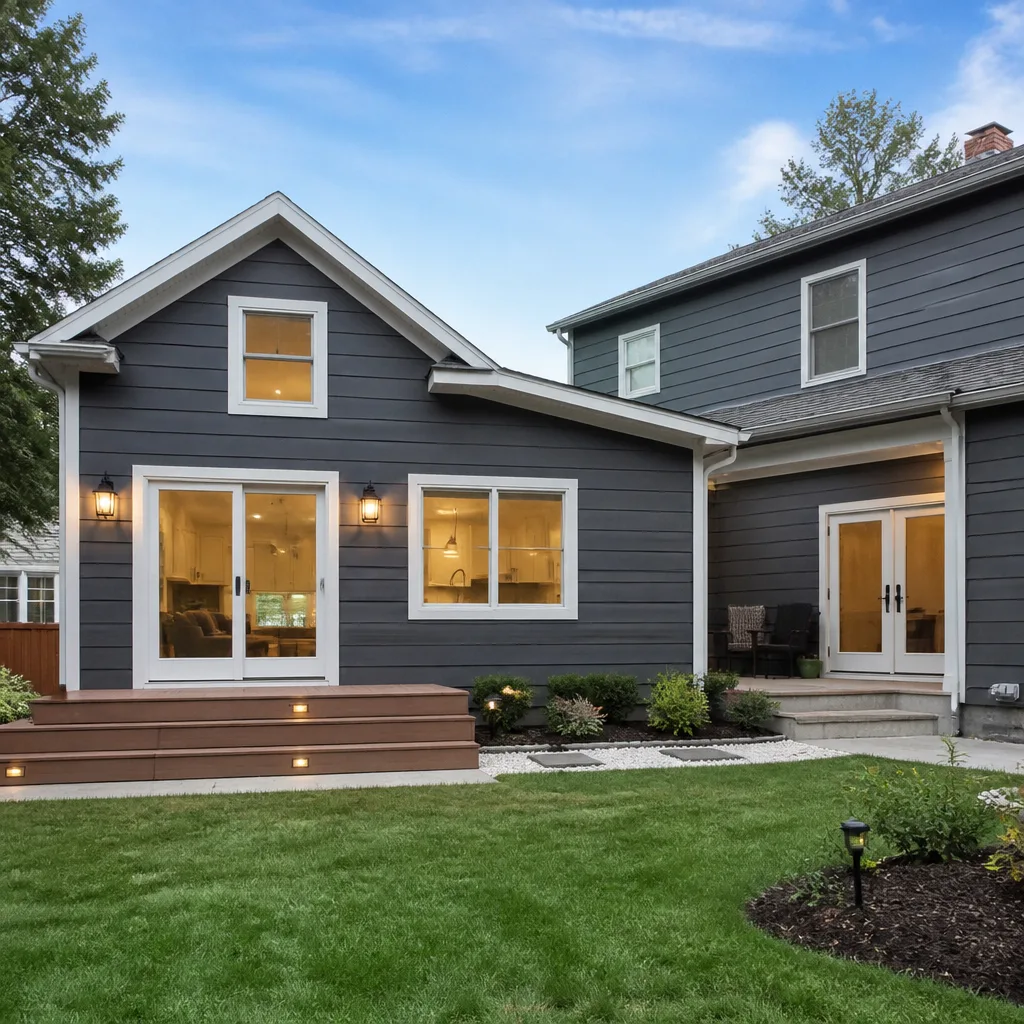
You hire a General Contractor in Saratoga when the project is too big, too regulated, or too structural to piece together with handymen. That means room additions, ADUs, whole-home remodels, and any work touching foundations, walls, rooflines, or load-bearing components. A Saratoga home addition typically runs $45,000 – $130,000, while an ADU construction project lands between $90,000 and $220,000 depending on site conditions and the level of finish.
When a Saratoga Permit Gets Complicated
Saratoga’s Hillside Specific Plan triggers geotechnical review and engineered grading on a large share of residential lots. If your home sits on a slope, expect soil reports, retaining wall engineering, and drainage plans as part of the scope. We handle that coordination so you’re not chasing reports from three different consultants.
What a Compliant Quote Includes
A written quote from us includes permit fees, arborist reports when required, WUI-rated materials where the city mandates them, and engineered drawings. A cheaper quote that leaves those out will cost more when the building department rejects the plans.
General Contractor Services in Saratoga
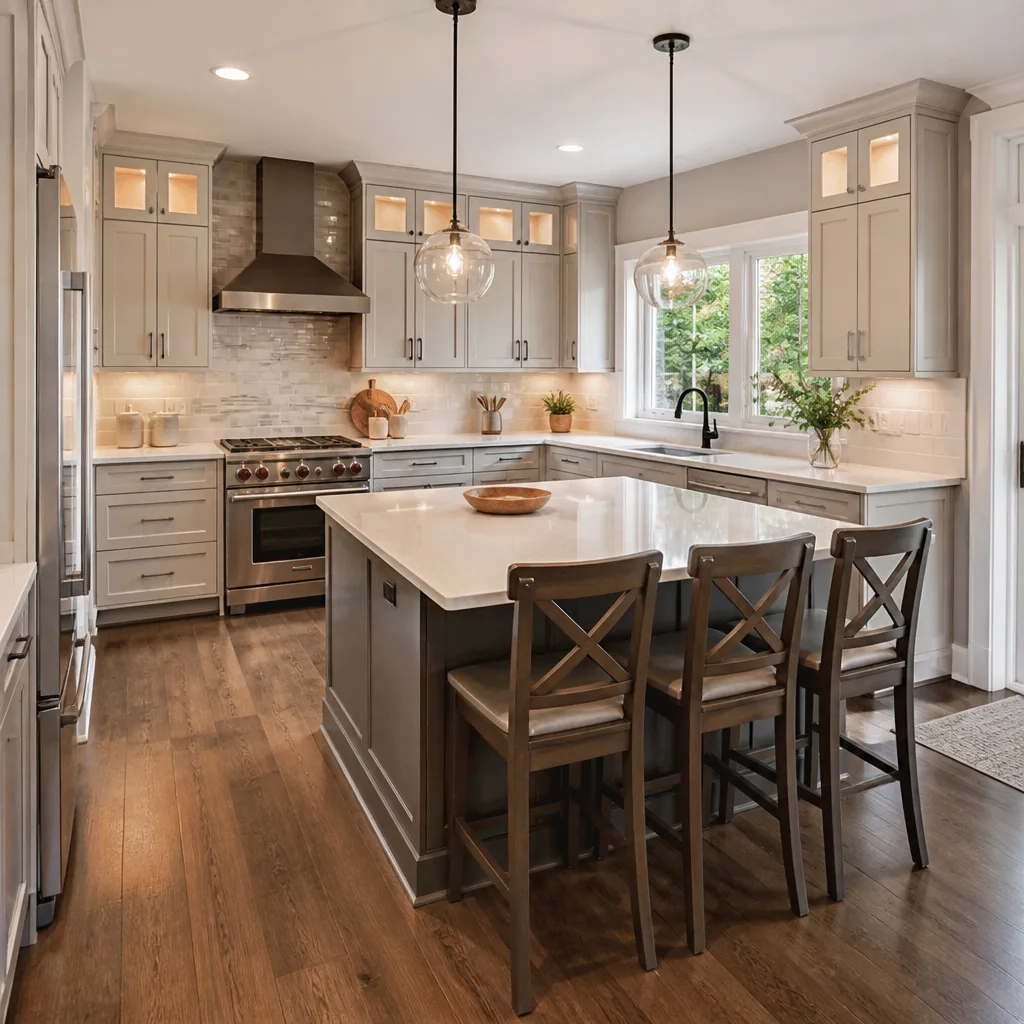
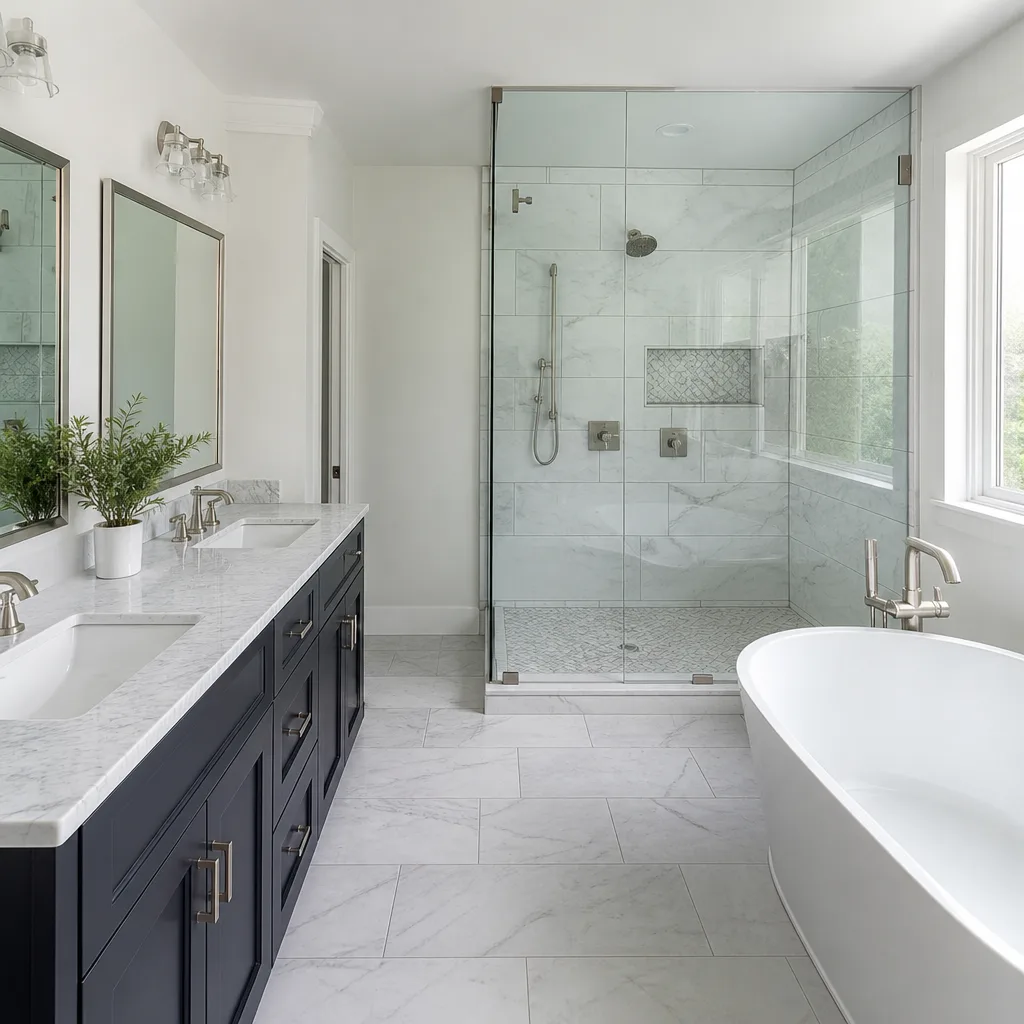
Our General Contractor Services in Saratoga cover the projects that define this local market: kitchen remodels, bathroom remodels, room additions, and the structural upgrades older homes need. A full kitchen remodel in Saratoga typically runs $14,000 – $45,000, and a bathroom remodel lands between $9,000 and $28,000. What moves those numbers most is the condition of what’s behind the walls: unbolted cripple-wall foundations, old wiring, and water-damaged subfloor all change scope fast.
Storm-Ready Roof and Structural Work
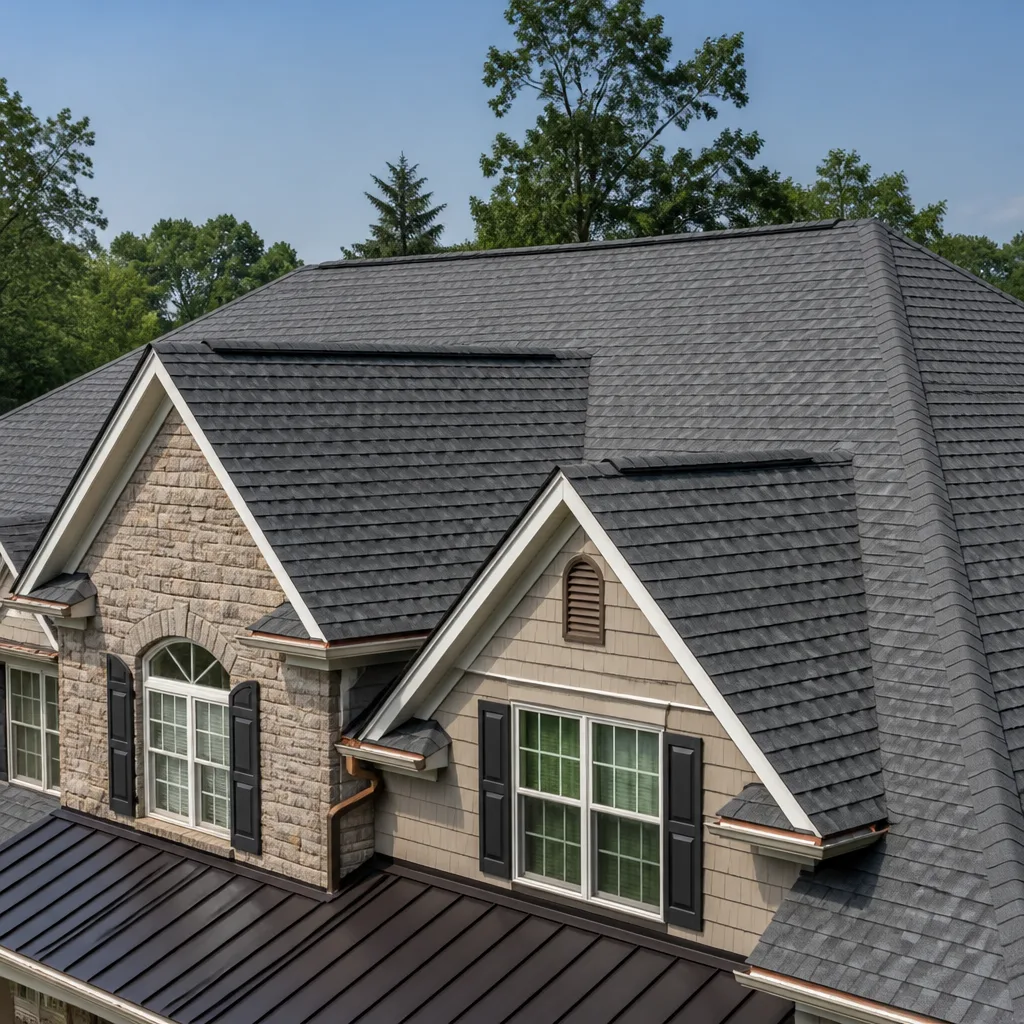
Roof replacement in Saratoga runs $8,000 – $20,000, while a standing-seam metal roof installation lands between $15,000 and $40,000. In foothill neighborhoods, that metal roof isn’t an aesthetic upgrade; it’s the Class A assembly your insurance carrier expects under Chapter 7A.
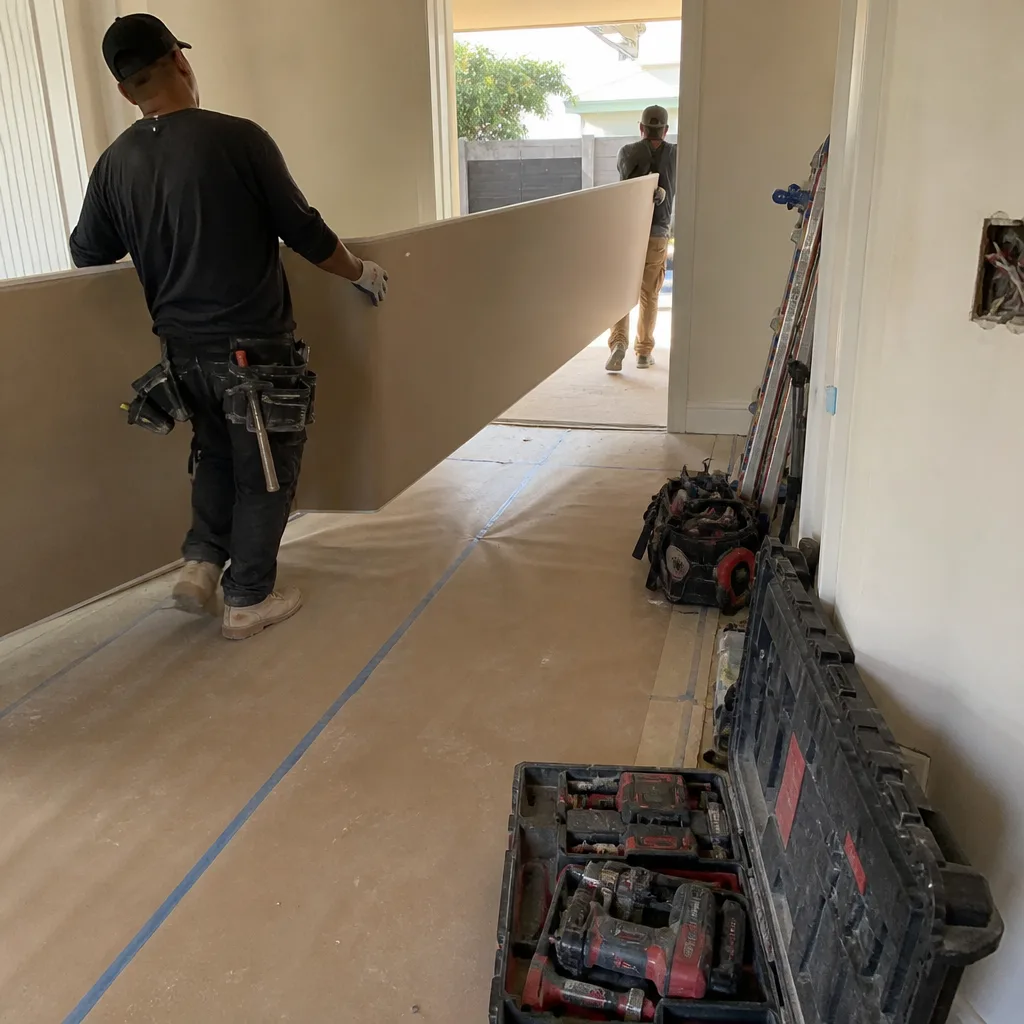
Windows and Additions Built for the Hills
Impact window installation typically runs $8,000 – $25,000 in Saratoga. On hillside lots, those windows also need to meet wind-load requirements, which means design-pressure documentation your flatland neighbors never have to think about.
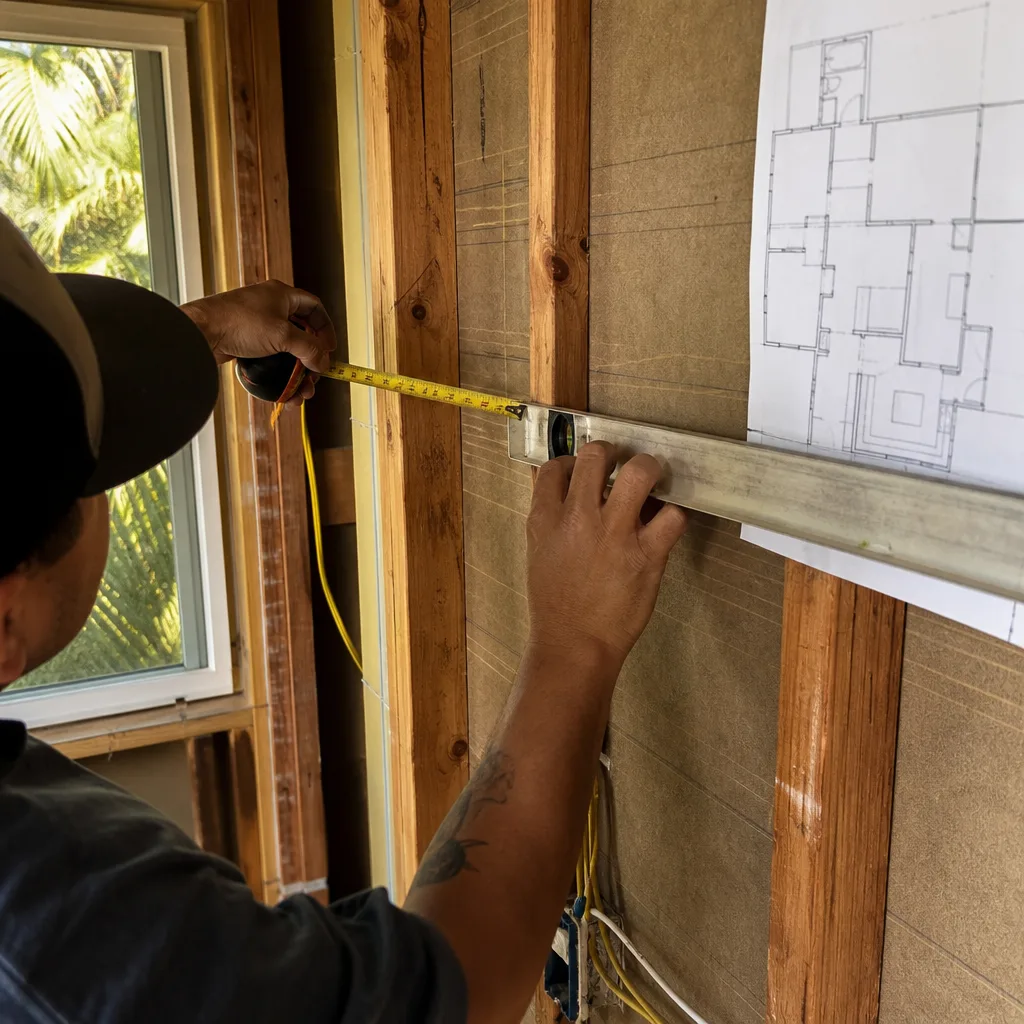
What happens when you call
- 1
A real person answersNo phone trees - you reach a local pro.
- 2
You get an upfront price rangeHonest numbers before anyone is dispatched.
- 3
A background-checked tech heads outLicensed & insured, dispatched right away.
- 4
You approve before work beginsNothing starts until you say go.
Trusted Brands We Service in Saratoga
We install materials from manufacturers whose warranties hold up under Saratoga conditions and whose product lines meet California’s Chapter 7A ignition-resistance standards. Cambria and Silestone countertops carry their own lifetime warranties alongside our 365-Day Done Right Promise. James Hardie siding carries a 30-year non-prorated warranty and is noncombustible, which keeps WUI-zone remodels in compliance. Kohler and Moen fixtures give us the reliability we’re willing to put our name on. Several Saratoga homeowners have also asked us about pre-fab ADU systems from Abodu and Dvele, and we’re happy to coordinate those installations with the same written-price standard we apply to every job we run.
Common General Contractor Problems We See in Saratoga Homes
- WUI-zone remodels quoted with standard 3-tab shingles and standard attic vents. It fails Chapter 7A at inspection sign-off, forcing a tear-off and re-permit. We quote Class A assemblies and ember-resistant vents from the start, because that’s what the code requires in Saratoga’s foothill neighborhoods.
- Unbolted cripple-wall foundations on 1950s – 1970s ranch homes. These older homes concentrated in the flatlands near Saratoga Village often lack shear transfer at the sill plate, which leaves the structure undocumented for insurance purposes. We include shear nailing and bolting in remodel scopes so the structural work is real and inspectable.
- Footings or utility trenches run through a heritage oak’s critical root zone without arborist certification. Saratoga building staff will not sign off until an independent arborist certifies the tree is unharmed. We bring the arborist in before finalizing any foundation plan on a treed lot.
- Quotes that omit engineered drainage and retaining wall scope on hillside lots. Saratoga’s position at the base of the Santa Cruz Mountains funnels heavier orographic rainfall onto those slopes. Without drainage design, the work season is shorter and the failure risk is higher. We price those elements into the written quote.
Pricing for General Contractor in Saratoga, CA
Saratoga pricing reflects the city’s permit requirements as much as the work itself. You’re not paying more for the same job because a contractor says so; you’re paying for the arborist report, the geotechnical review, the engineered shear details, and the WUI-rated materials the building department will demand. Here are the current ranges we quote most often:
| Project | Saratoga Price Range |
|---|---|
| Home Addition | $45,000 – $130,000 |
| ADU Construction | $90,000 – $220,000 |
| Roof Replacement | $8,000 – $20,000 |
| Metal Roof Installation | $15,000 – $40,000 |
| Impact Window Installation | $8,000 – $25,000 |
Call (936) 259-2607 for a free written estimate. The number Trevor Nash puts on paper is the number on the invoice.
We Also Serve Cities Near Saratoga
Our crews work throughout the west valley and foothill communities around Saratoga, including Cupertino, Los Gatos, Campbell, and Santa Clara. If you’re outside Saratoga proper but still dealing with WUI-zone requirements or hillside permitting, call us. We’ll tell you over the phone whether your project needs a Saratoga-specific solution or a standard scope.
Serving Saratoga, CA - Our Local Coverage Area
We’re based in the Saratoga area and know this community well. Use the map below to see our service coverage - if you’re nearby, we can almost certainly help.
FAQs About General Contractor in Saratoga
A Saratoga hillside home inside the Wildland Urban Interface zone needs a Class A roof assembly, ember-resistant vents, and noncombustible or ignition-resistant decking under California Building Code Chapter 7A. Homes on the valley floor may not face those requirements, but the moment you add square footage or replace a roofline, the building department determines your WUI status. Call (936) 259-2607 and we’ll check your address against the city’s WUI map before you pay for plans.
A protected heritage oak legally dictates where a footing, utility trench, or deck post can be placed, and Saratoga enforces that with a mandatory arborist report and tree protection zone. The critical root zone radius typically extends 1.5 times the tree’s drip line, and any disturbance inside it requires certification. We’ve seen projects go from approved to redesigned in a week because one oak shifted the foundation line. We bring the arborist in during schematic design, not after the permit is filed.
The gap usually comes down to what’s included. One quote prices the finish work; another prices the compliance: WUI-rated materials, shear nailing, heritage oak arborist reports, and engineered drainage. A Saratoga quote that looks 30% lower is almost always missing one of those line items. We write every scope item down so you can compare line by line.
Yes. We rebuilt a storm-damaged roof and re-sheathed two wind-exposed gable walls on a 1960s ranch in the Saratoga hills using Class A standing-seam metal, then had the county inspector sign off on the shear nailing and WUI-rated vents before we closed the walls. The homeowner got design-pressure documentation for their carrier, and their premium held steady instead of getting re-rated as an unreinforced older home. If you’re doing structural work, ask for the documentation; it’s the difference between an upgrade and an unverified repair.
Most likely. Saratoga’s Hillside Specific Plan requires geotechnical review and engineered grading for a large share of hillside residential lots, especially where the slope exceeds defined thresholds. If your project touches the ground on a sloped parcel, expect soil sampling, drainage design, and retaining wall engineering as part of the permit package. We coordinate all of it and include it in the written quote. Estimates are free; call (936) 259-2607 and we’ll tell you what your specific lot triggers.
Written by Trevor Nash, Owner at Penhallow Remodeling, serving Saratoga, CA.