
Free written scope consultation - allowances, timeline, and change-order rules on paper before a single trade is scheduled
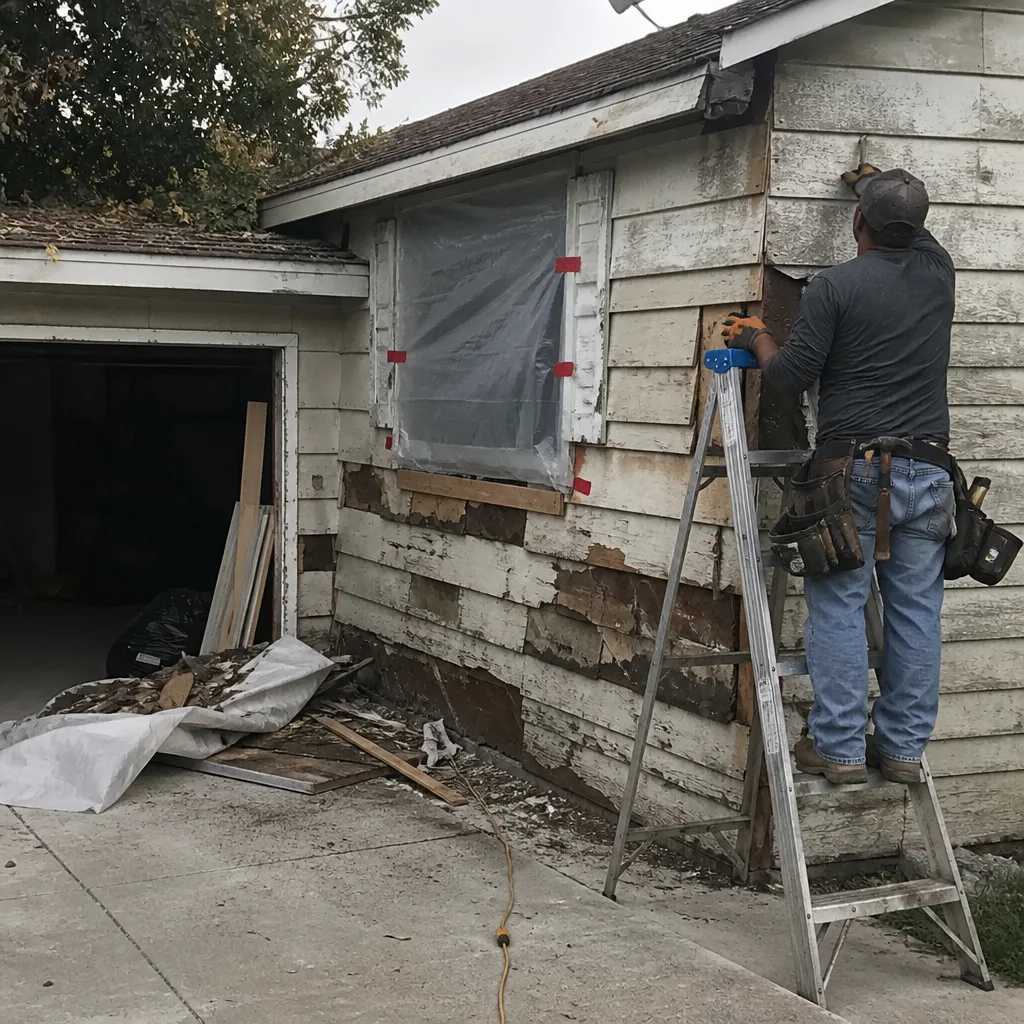 Before
 After
After Before
 After
After Before
 After
AfterFast, Reliable Kitchen Remodeling Across Blackhawk
Kitchen remodeling in Blackhawk typically runs $14,000 – $45,000 for a full renovation, with smaller partial remodels landing between $9,000 – $20,000 depending on cabinet line, countertop material, and whether walls move. If you’re also considering a Blackhawk Bathroom Remodeling project, we can coordinate both scopes under one schedule. We’re Penhallow Remodeling, and we’ve worked inside enough of these estates to know what’s behind the stucco before we ever pick up a hammer. If you’re planning a kitchen remodel in Blackhawk, the real conversation starts with a written price and a clear picture of what the HOA and county will both require. Call (936) 259-2607 and we’ll walk you through it.
Blackhawk isn’t like Danville or San Ramon, and anyone who treats it that way is setting you up for a rough project. Every kitchen scope here bumps into two gates: the Blackhawk Homeowners Association Architectural Review Committee and Contra Costa County’s building department. We’ve learned to plan for both from day one, which means fewer stops mid-job and a number on paper that actually holds.
Why Penhallow Remodeling Is Blackhawk’s Preferred Kitchen Remodeling Company
Homeowners in Blackhawk keep calling us back because we answer the phone, show up in the window we gave, and put every price in writing before the first cabinet gets pulled. Trevor Nash runs our team with a simple rule: the number you sign is the number you pay, unless you approve a written change order first. No door swings open and suddenly doubles.
Blackhawk kitchens come with their own set of problems that a contractor working open subdivisions may never have dealt with. Controlled gate access, an HOA design review that predates your county permit, and 30 to 40-year-old homes with electrical and framing that hasn’t been touched since the original build. We’ve worked through all three, and we bring that experience to every estimate we write here.
Our background-checked, uniformed crews are pre-registered at the Blackhawk guard gate before they roll up, so you don’t get a call at 8 a.m. from a confused subcontractor sitting at the entrance. A live person answers our phone 24 hours a day too, which matters when you’re trying to coordinate a remodel around HOA deadlines and material deliveries. You’ll reach a human, not a voicemail maze.
And our Kitchen Remodeling team operates under the Kingswell standard: written price up front, a defined arrival window, a clean job site, and the 365-Day Done Right Promise in writing on every project. If something fails inside the guarantee period, we come back and fix it at no charge. That’s not marketing language; that’s a written commitment every Blackhawk homeowner holds onto.
Kitchen Design in Blackhawk
Kitchen design here isn’t a matter of picking cabinets from a catalog and calling it done. Blackhawk’s Mediterranean and Spanish estate-style architecture sets a visual bar, and the HOA Architectural Review Committee expects your design package to match it. We start by measuring every wall, checking sight lines from the living and dining spaces, and then selecting from KraftMaid and Wellborn cabinetry, Cambria, Silestone, or Caesarstone countertops, and Kohler or Moen fixtures. Kitchen design in Blackhawk typically falls within the $14,000 – $45,000 full remodel range, though a design-only consultation on a smaller kitchen can start closer to the $9,000 – $20,000 small remodel band once materials are chosen.
We don’t hand you a computer rendering and disappear. We sit down with you, walk through how the layout will function for how your family actually cooks, and then we build the design package the HOA needs to sign off. It’s one process, not two separate ones.
Layout and Flow for Estate Kitchens
Many Blackhawk kitchens were built for formal entertaining, which means long runs of cabinetry and a work triangle that doesn’t match how people cook now. We look at where the refrigerator, sink, and range sit and whether moving any of them changes the structural picture. Sometimes the best remodel is a reconfiguration that leaves the footprint alone and avoids triggering unnecessary framing work.
Material Selections That Pass HOA Review
The Architectural Review Committee favors finishes that stay true to the community’s original design language. That usually means warm woods, neutral quartz or granite, and fixtures in brushed or matte finishes rather than black or industrial styles. We can guide you toward selections that satisfy the HOA without sacrificing resale appeal or everyday function.
Kitchen Renovation in Blackhawk
Kitchen renovation in Blackhawk goes deeper than swapping doors and painting walls. The homes in this community were built predominantly between the mid-1980s and late 1990s, which means most of the systems behind the tile and drywall are reaching the end of their useful life at the same time. We plan for that. A full kitchen renovation in Blackhawk runs $14,000 – $45,000, while a smaller or partial renovation typically lands between $9,000 – $20,000 depending on scope.
We take a different approach than most crews in this area. Before we price the job, we do a structural and electrical walkthrough. We look for the signs that tell us what’s behind the walls, because in a Blackhawk kitchen of this era, the answer is often aluminum branch wiring, framing that was altered by a previous owner, or waterproofing that failed around the sink and dishwasher years ago. Those aren’t reasons to panic; they’re reasons to price the job honestly from the start.
Opening Walls and Handling What We Find
When we opened up a 1990s estate kitchen off Blackhawk Drive, we found the original range hood venting directly into the wall cavity and an undersized header where a pass-through had been cut years earlier. Before we hung a single cabinet, we had a structural inspection sign-off and a written change order approved to reframe that header and run proper rough-in for the new KraftMaid layout. The homeowners signed off before we touched another stud, and the punch list at the end was just paint touch-ups.
That’s the standard here. We build allowances into the contract for exactly these situations, and any surprise gets priced and approved in writing before we touch it. You never watch a number balloon mid-job without your signature on the change.
Code Upgrades That Permits Trigger
Once walls are open in a 30-year-old Blackhawk home, the county inspector will look at what’s exposed. That often means updating original aluminum wiring, adding GFCI protection where current code requires it, and sometimes bringing venting up to modern standards. We explain all of this before demolition starts, so the permit phase doesn’t turn into a standoff between you, the inspector, and the budget.
Trusted Brands We Service in Blackhawk
We install and service kitchen lines from KraftMaid, Wellborn, Cambria, Silestone, and Caesarstone, with fixtures from Kohler, Moen, and Blanco. These are not budget imports picked to keep a bid low; they’re the product lines that hold up under daily use and come with manufacturer warranties that layer on top of ours. For Blackhawk homeowners considering a modern prefabricated approach, we’ve also worked alongside builds from Dvele and Abodu when a client wants to explore off-site construction options for their remodel scope.
We keep finishing materials and common hardware in local stock, which means smaller items don’t stall the schedule waiting on a truck from out of state. When a project does need a special order, we build that lead time into the written schedule so you’re not left with a half-finished kitchen and no end date.
Common Kitchen Remodeling Problems We See in Blackhawk Homes
- Aluminum branch wiring from the original build. Homes built in the 1980s and early 1990s often have aluminum wiring that no longer meets current electrical code. Once the walls are open for a kitchen remodel, the county inspector will flag it, and the upgrade becomes mandatory before sign-off, not optional.
- Undersized or unpermitted pass-through framing. A previous owner’s DIY wall cut or island removal can leave a load-bearing header doing less work than it should. The problem only surfaces when drywall comes down and the inspector is on site, which is why we walk the structure before we write the number.
- Failed waterproofing and subfloor rot around sink and dishwasher bases. Thirty-plus years of slow leaks rot out the cabinet bases and the subfloor underneath. Demolition day is when most homeowners in Blackhawk first see the full extent, and it’s a line item we plan for in every older estate kitchen.
- HOA design review stalling the permit clock. The Architectural Review Committee must approve the design package before Contra Costa County will accept the permit application. Crews and deliveries also need pre-registration at the guard gate, and missing that step can sideline a project for days.
Pricing for Kitchen Remodeling in Blackhawk, CA
Here’s what kitchen work costs in Blackhawk as of this year. These are the numbers we put in writing before any work begins.
| Scope of Work | Price Range in Blackhawk |
|---|---|
| Full Kitchen Remodel | $14,000 – $45,000 |
| Small Kitchen Remodel | $9,000 – $20,000 |
| Cabinet Installation | $4,000 – $13,000 |
| Countertop Installation | $2,000 – $6,500 |
| Kitchen Island Installation | $3,000 – $10,000 |
The largest cost drivers are cabinet line, countertop material, and whether you move plumbing or structural walls. A full remodel with KraftMaid cabinets, Cambria quartz counters, and an island runs toward the top of the range. A smaller refresh with refaced cabinets and new counters stays at the bottom. Every number we give you is a written quote with line items, not a verbal ballpark. Call (936) 259-2607 to schedule a free estimate for your Blackhawk kitchen.
We Also Serve Cities Near Blackhawk
Penhallow Remodeling works throughout the East Bay and beyond. If you’re in Kitchen Remodeling in Blackhawk or any neighboring community, we can cover your kitchen project with the same written pricing and background-checked crews. We also serve Los Angeles, San Diego, San Jose, and San Francisco, so if your project spans multiple properties or you’re planning a move, one call handles it all.
Serving Blackhawk, CA - Our Local Coverage Area
We’re based in the Blackhawk area and know this community well. Use the map below to see our service coverage - if you’re nearby, we can almost certainly help.
FAQs About Kitchen Remodeling in Blackhawk
Yes. In Blackhawk, no kitchen permit can even be filed with Contra Costa County until the HOA Architectural Review Committee has approved your design package. The submittal must match the community’s Mediterranean and estate-style standards. We prepare that package as part of our design work, and we plan the schedule around the committee’s review calendar so you’re not paying crews to stand still.
A full kitchen remodel in Blackhawk runs $14,000 – $45,000, while a small or partial remodel lands between $9,000 – $20,000 depending on the cabinet line, countertop choice, and structural scope. We put every figure in writing before work starts, so the number on your contract is the number on the final invoice unless you approve a change order. Call (936) 259-2607 for an exact quote.
Because the walls in 30-to-40-year-old Blackhawk homes often hide aluminum wiring, undersized framing from a previous owner’s unpermitted work, or rotted subfloor around old sink and dishwasher drains. Once the drywall is down, the county inspector will require the electrical and structural fixes before sign-off. We build allowances for these conditions into the contract and never change the price without a written change order you approve first.
Depending on condition, you can often reuse the cabinet boxes if they’re solid wood and not water-damaged, then reface them with new doors and drawer fronts from KraftMaid or Wellborn. Solid slab stone counters can sometimes be cut and reinstalled, though hairline cracks near seams may rule that out. We’ll give you an honest read during the walkthrough, not a list of work you don’t need.
They do. Contractors who don’t pre-register their vehicles and crew with the Blackhawk guard gate get turned away at the entrance. We file access lists with the HOA management office days in advance, and we schedule material deliveries from countertop fabricators, cabinet suppliers, and dumpster services separately. That’s standard practice for us here, and it keeps your project moving without gate delays.
Ready to get a written price for your Blackhawk kitchen? Call (936) 259-2607 or send a note through the site. Trevor and the team will schedule a walkthrough, go over what the HOA and county will both need, and hand you a written number before any work starts. No pressure, no vague ranges, no surprises later.
Written by Trevor Nash, Owner at Penhallow Remodeling, serving Blackhawk and the surrounding East Bay communities.