
Free written scope consultation - allowances, timeline, and change-order rules on paper before a single trade is scheduled
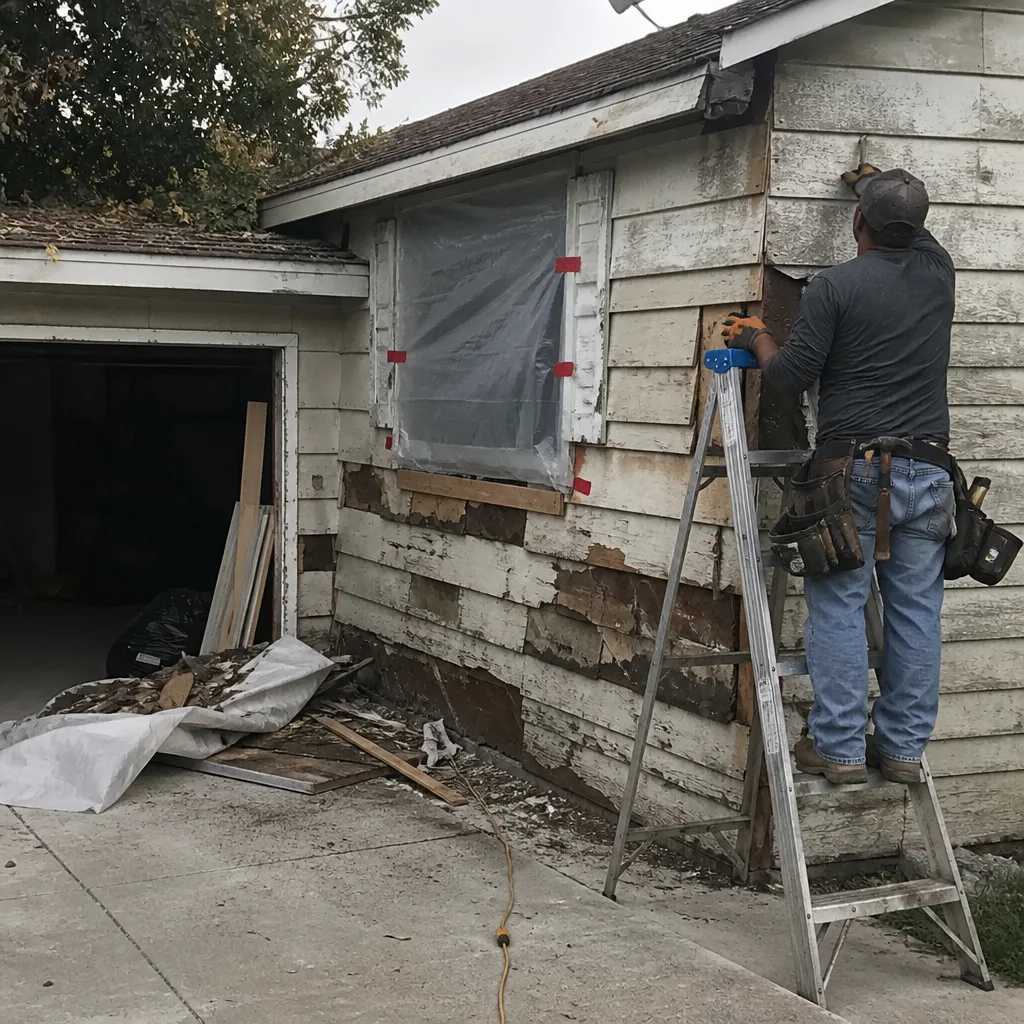 Before
 After
After Before
 After
After Before
 After
AfterFast, Reliable Kitchen Remodeling Across Hawthorne
Kitchen remodeling in Hawthorne, CA typically runs $14,000 – $45,000 for a full renovation, and the smarter way to plan is to understand what actually drives that number before you sign anything. We’re Penhallow Remodeling, led by Trevor Nash, and our crews work in Hawthorne neighborhoods every week, from the streets around Hawthorne Boulevard to the quieter blocks near the airport. If you’re weighing a kitchen update, call (936) 259-2607 and we’ll give you a written price up front, not a verbal ballpark that changes after demo day.
Why Penhallow Remodeling Is Hawthorne’s Preferred Kitchen Remodeling Company
Homeowners in Hawthorne hire us for one simple reason: we put the price and the guarantee in writing before a single cabinet comes off the wall. Our Kitchen Remodeling team shows up in uniform, background-checked, and arrives inside the window we gave you when you booked. That matters in a city where aerospace-era bungalows hide surprises behind every wall, and where a vague estimate can balloon into a second mortgage after demolition starts.
We know this housing stock. Most of the kitchens we remodel in Hawthorne sit in 1940s – 1960s stucco bungalows and ranch-style homes built during the aerospace boom. That means original slab foundations with no moisture barrier, cloth-wrapped wiring in the walls, and framing that occasionally needs a structural correction before new cabinets go in. A contractor who only does cosmetic updates gets scared by that. We price it up front, with allowances written into the contract, so the number on your written estimate is the number on your final invoice.
And when something goes wrong inside that first year, our 365-Day Done Right Promise kicks in: we come back and fix it at no charge. Covered in writing. Every project.
Kitchen Design in Hawthorne
Kitchen Design in Hawthorne starts with the existing footprint, because most of these mid-century homes weren’t built for open-concept living. You’re usually working with a closed-off galley or an L-shaped space shoved against a shared wall. A good design plan tells you what’s genuinely load-bearing, what can come out, and what the new layout will cost before you commit. We handle this phase ourselves: measurements, cabinet layouts, plumbing and electrical locations, countertop selections, and a fixed written price for the scope you approve.
Layout and Structural Review
Before we recommend a design, we look at what’s above and below the kitchen. Crawlspace or slab. Existing beam placement. Where the plumbing stack runs. In Hawthorne, we regularly see load-bearing partitions that have been notched by a previous owner to run wiring or ductwork, and that has to be corrected before a permit will clear. We treat the layout as a structural conversation, not just an aesthetic one.
Material Selections and Moisture Protection
Because of Hawthorne’s marine layer, we specify materials that hold up to persistent humidity. We install Cambria and Silestone quartz countertops, which don’t absorb water the way natural stone can. For cabinet bases near slab-on-grade floors, we detail sealed flooring and ventilated toe kicks so the moisture moving up through the concrete doesn’t swell the cabinet boxes three years down the road.
Kitchen Renovation in Hawthorne
Kitchen Renovation in Hawthorne is where things get real: the walls come open, and what’s behind them determines how the rest of the job goes. In a full renovation, we’re typically moving plumbing, replacing wiring, correcting framing, and rebuilding surfaces from the studs out. A full kitchen remodel in Hawthorne runs $14,000 – $45,000 depending on layout changes, cabinet line, and countertop material, and a smaller partial remodel lands around $9,000 – $20,000. Every one of those numbers gets written down before work starts.
Opening Up the Space
Removing a wall between a galley kitchen and a dining room is the single most popular structural change in Hawthorne’s older homes. It also triggers a permit review. If the wall is load-bearing, we install a properly sized beam and post, and we pull the permit revision before we make the cut. We don’t guess. We engineer it, price it, and show you the change order in writing if the scope shifts after inspection.
Code Upgrades and Hidden Conditions
When walls are open, Hawthorne code requires certain corrections: GFCI protection on kitchen circuits, proper clearance for the range hood, and often a larger vent stack if you’re changing the cooktop location. Older homes with galvanized plumbing and aluminum branch wiring get flagged by the inspector. We write allowances into the contract for exactly these conditions, so you’re not surprised by a permit-triggered upgrade you never approved.
Trusted Brands We Service in Hawthorne
We install cabinet lines from KraftMaid and Wellborn, and countertops from Cambria, Silestone, and Caesarstone. Our fixtures come from Kohler and Moen, with Blanco sinks and Delta or Grohe faucets when the design calls for them. If you’re working with a prefabricated ADU shell from Abodu, Cover, or Dvele, we can handle the interior kitchen fit-out as part of the project. Because we source from recognized trade brands, the products behind our 365-Day guarantee carry their own manufacturer warranties alongside our written promise.
Common Kitchen Remodeling Problems We See in Hawthorne Homes
- Moisture-warped cabinet bases and toe kicks: Most Hawthorne kitchens sit on slab-on-grade foundations poured without a vapor barrier. The marine-layer humidity moves up through the concrete, swells the cabinet boxes, and the toe kicks fail within a few years. We detail sealed flooring and ventilated toe kicks from day one to stop it before it starts.
- Cloth-wrapped wiring and galvanized plumbing behind the walls: These 1940s – 1960s bungalows were built fast, and the services haven’t all been updated. A cosmetic quote that doesn’t include allowances for electrical and plumbing corrections will move the moment the walls open. We price those allowances in writing before demolition.
- Notched load-bearing studs and undersized headers: We regularly find partitions and exterior walls where a previous owner cut into the framing to snake ductwork or run a wire. The city inspector won’t sign off on a remodel that leaves that in place, so the framing has to be corrected, and you need a contractor who knows how to price that fix without dinging you later.
- Permit-triggered items skipped by unpermitted jobs: Adding a required GFCI circuit, correcting clearance around a new range hood, or upsizing a vent stack: these are code upgrades a permitted remodel includes and an unpermitted one skips. When you sell the house, the skipped items get flagged. We pull permits and close every inspection, so the work is on the record.
Pricing for Kitchen Remodeling in Hawthorne, CA
Here’s the line-item breakdown for kitchen work in Hawthorne. These ranges reflect what we’re actually quoting on mid-century bungalows and ranch homes around the city right now.
| Service | Hawthorne Price Range |
|---|---|
| Kitchen Remodel | $14,000 – $45,000 |
| Small Kitchen Remodel | $9,000 – $20,000 |
| Cabinet Installation | $4,000 – $13,000 |
| Countertop Installation | $2,000 – $6,500 |
| Backsplash Installation | $800 – $2,500 |
| Kitchen Island Installation | $3,000 – $10,000 |
What moves the number: layout changes, cabinet line, countertop material, and the condition of the hidden systems behind the walls. A full gut renovation of a closed-off galley with structural wall removal lands at the upper end. A cabinet reface with new counters is much less. Either way, you get a written, line-item price before we start, and a written guarantee for a full year after we finish. Call (936) 259-2607 for a free estimate and we’ll put it in writing.
We Also Serve Cities Near Hawthorne
Penhallow Remodeling serves Kitchen Remodeling in Hawthorne and the surrounding South Bay communities. You’ll find our crews working in Lawndale, Inglewood, Manhattan Beach, and Gardena, where the housing stock and permit requirements are similar but the airport-related regulations are not. If you’re in one of those cities, ask us about the local specifics when you call.
Serving Hawthorne, CA - Our Local Coverage Area
We’re based in the Hawthorne area and know this community well. Use the map below to see our service coverage - if you’re nearby, we can almost certainly help.
FAQs About Kitchen Remodeling in Hawthorne
A Hawthorne kitchen remodel typically runs $14,000 – $45,000, and the difference over Torrance or Gardena comes down to two local factors: the age of the housing stock and the airport overlay. Most Hawthorne kitchens are in 1940s – 1960s bungalows on original slab foundations with no vapor barrier, so we’re often correcting framing, replacing galvanized plumbing, and specifying moisture-resistant flooring from the first day. Add the FAA Part 77 airspace rules near Hawthorne Municipal Airport, which can trigger an obstruction study for a second-story addition or even a tall vent stack, and the permit path is heavier than in airport-free South Bay cities. Call (936) 259-2607 for a written quote specific to your street.
Yes. Any kitchen remodel in Hawthorne that moves plumbing, electrical, or structural walls requires a permit, and the inspection checks that those systems meet current code: GFCI protection on kitchen circuits, proper range hood clearance, vent size, and structural correctness of any beam or post we install. An unpermitted remodel skips those corrections, which gets flagged at resale. We pull the permit, schedule the inspection, and close it out with the city’s sign-off before we call the job done.
Everything. Hawthorne sits about three miles from the Pacific under a persistent marine layer, so the air and the ground stay damp more of the year than inland LA. In these slab-on-grade bungalows with no vapor barrier, that moisture moves up through the concrete and into the cabinet bases and toe kicks, which swell and fail within a few years. That’s why we specify sealed flooring and ventilated toe kicks from the first day of the scope, and why we lean on Cambria and Silestone quartz for counters. Call (936) 259-2607 and we’ll explain exactly what we’d spec for your kitchen.
We write allowances for hidden conditions directly into the contract, so a surprise has a predetermined price, not an open-ended change order. On a recent job near the corner of 120th Street and Prairie Avenue, we opened a wall in a 1952 stucco bungalow and found cloth-wrapped wiring, a notched load-bearing partition, and a rotted subfloor from a slow drain leak. We stopped work, pulled a permit revision, corrected the framing and wiring to current code, and wrote the additional scope as a fixed-price change order before anyone touched a cabinet. The kitchen finished with KraftMaid cabinetry and a Cambria top, and the city inspector signed off on the rough-in. That’s how we handle surprises.
Yes, and in Hawthorne it usually works because we plan for the structural and permit steps up front. Removing a wall between a galley kitchen and dining room adds a beam, a post, and an engineering review, plus possibly an FAA obstruction study if you’re near the airport’s runway protection zones. We order the beam early, pull the permit revision before demolition, and sequence the structural work so the finish trades aren’t waiting. The schedule stays intact, and any addition gets a written change order with a fixed price. Call (936) 259-2607 to schedule your free estimate, and we’ll walk the space with you before anyone picks up a sledgehammer.
Written by Trevor Nash, Owner at Penhallow Remodeling, serving Hawthorne, CA.