
Free written scope consultation - allowances, timeline, and change-order rules on paper before a single trade is scheduled


 Before
 After
After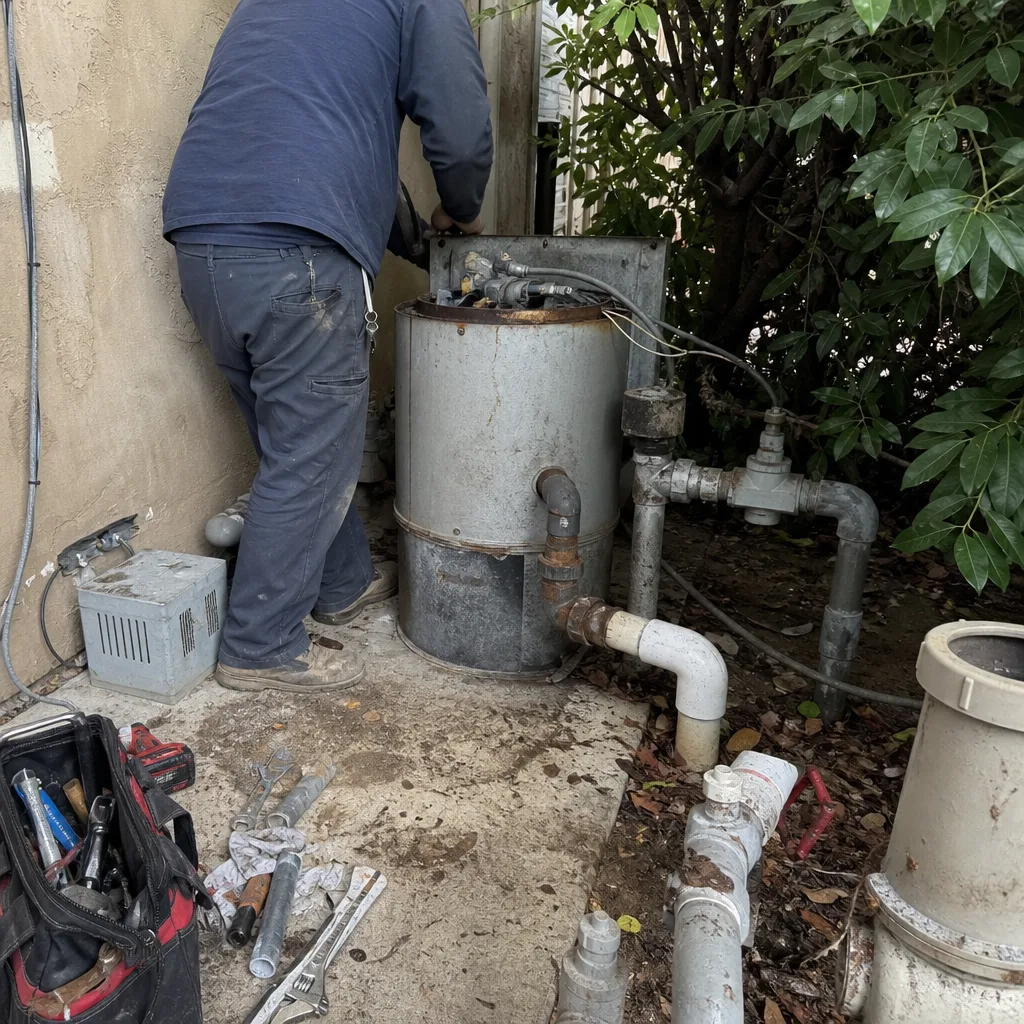 Before
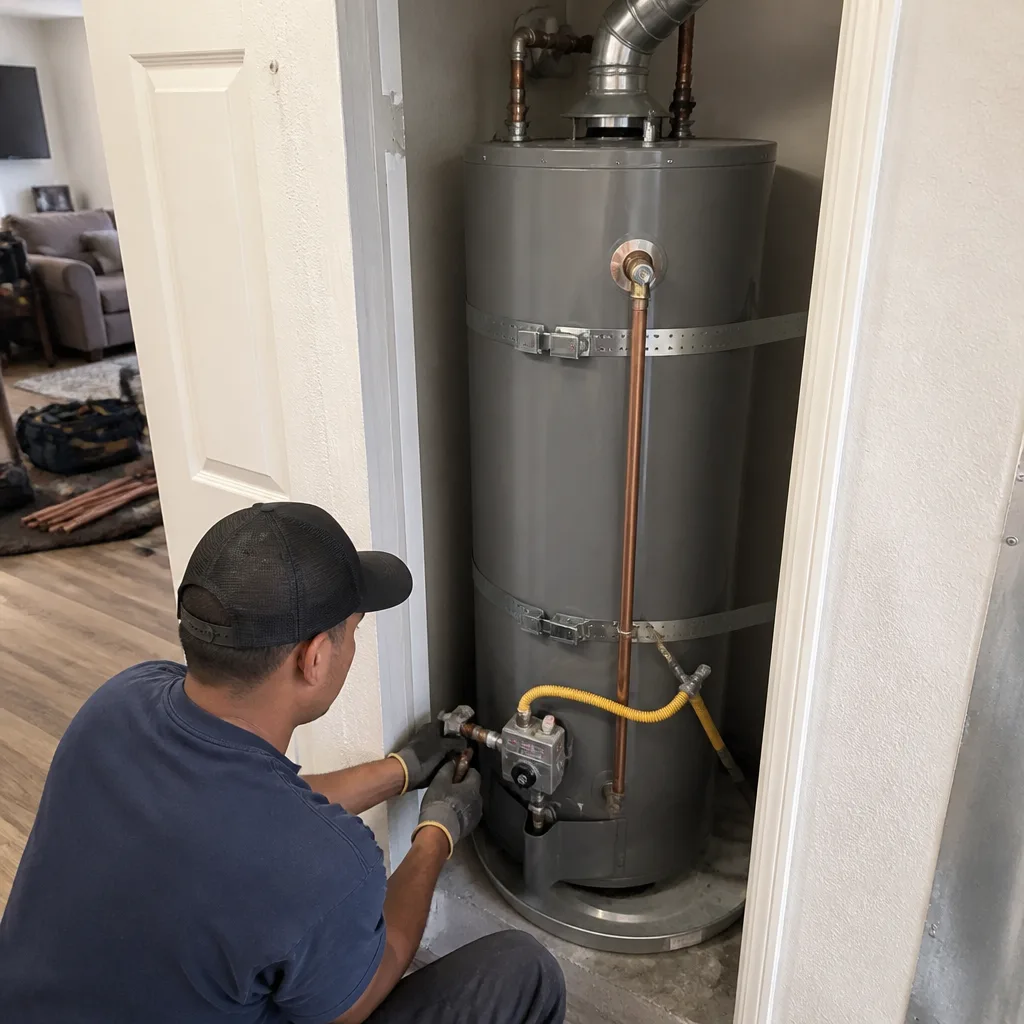 After
After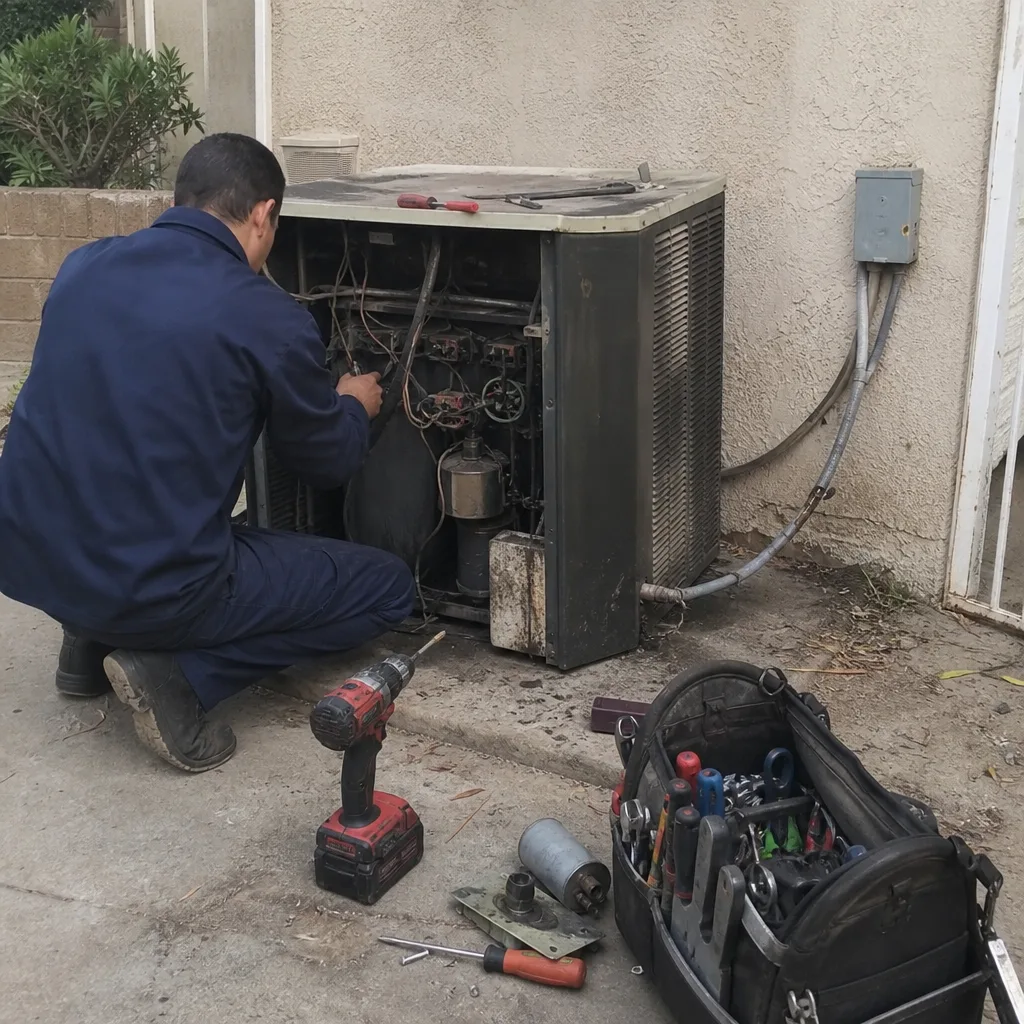 Before
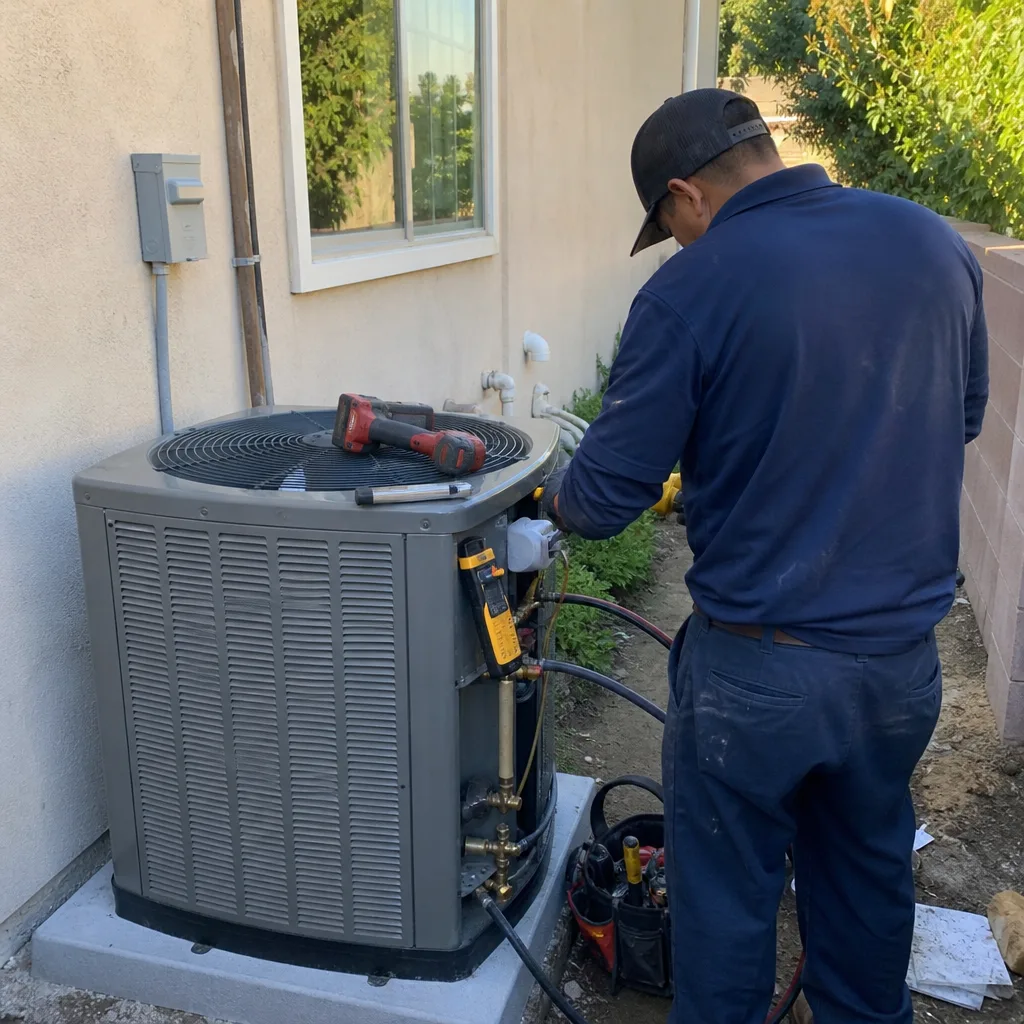 After
AfterFast, Reliable Kitchen Remodeling Across Ontario
Kitchen remodeling in Ontario, CA typically runs between $14,000 and $45,000 for a full renovation, with smaller projects starting around $9,000. The two biggest variables here are your home’s age and the inspection calendar at Ontario’s Building & Safety Department. Our crew works across Ontario weekly, from the Model Colony bungalows near downtown to the 1950s ranches east of the 15. If you’re planning a remodel, call (936) 259-2607 and we’ll give you a written price before any cabinets come out.
Why Penhallow Remodeling Is Ontario’s Preferred Kitchen Remodeling Company
We work the way Ontario homeowners want a contractor to work: a price in writing, a crew that shows up when we said, and a 365-day promise that says if something isn’t right, we come back and fix it at no charge. That guarantee isn’t verbal. It’s on paper, on every job, including yours.
Trevor Nash runs our jobs the way he’d want them run at his own house. The technicians who walk into your Ontario kitchen are background-checked and uniformed. You’ll know exactly who’s in your home, which is a bigger deal than most people think until the third day of a two-week job.
Planning and scheduling for Ontario jobs is coordinated from our Inland Empire office, so permit runs, material deliveries, and inspection bookings all sit on one timeline. You won’t be the one chasing down why the countertop templater hasn’t shown.
We’re part of the Kingswell family of companies, and we’ve operated under The Kingswell Way since 2004: say the price before the work, show up in the window we gave, leave the place cleaner than we found it. Our Ontario customers hold us to that. We’d be disappointed if they didn’t.
Kitchen Remodeling Company in Ontario
A Kitchen Remodeling Company in Ontario handles the full scope: demolition, rough-in, drywall, cabinet installation, countertop fabrication and setting, backsplash, flooring, electrical, plumbing, and finish work. In Ontario, a full kitchen remodel runs $14,000 to $45,000. We sequence the work around your home’s specific conditions and the city’s inspection calendar, which is not a small detail here. Ontario’s Building & Safety Department is one of the busiest permitting offices in San Bernardino County, and inspections routinely book two to three weeks out. We plan for that.
Cabinet and Countertop Work
We install KraftMaid and Wellborn cabinetry, and Cambria, Silestone, and Caesarstone countertops. Cabinet installation in Ontario typically runs $4,000 to $13,000. Countertop installation runs $2,000 to $6,500 depending on the material and edge profile. These are the two line items that eat most of a kitchen budget, and we quote them as separate, fixed numbers.
Design, Layout, and Permitting
A good layout makes an Ontario kitchen work harder than a big one. We measure, plan cabinet runs, set island clearances, and walk you through the Title 24 energy requirements before you ever sign a change order. If your remodel needs plumbing or electrical moves, we pull the permits. If it’s a cosmetic refresh with no structural changes, we tell you that too. Either way, you get a written scope before work starts.
Small Kitchen Remodel in Ontario
A Small Kitchen Remodel in Ontario is the most common project we do in the city’s mid-century ranch neighborhoods and the older homes near Euclid Avenue. These kitchens run from 80 to 140 square feet, and the work typically costs between $9,000 and $20,000. You’re usually keeping the existing footprint, refreshing the cabinets or refacing them, swapping counters, updating the backsplash, and replacing worn flooring. Less square footage means less material, but not necessarily less labor.
What a Small Remodel Includes
We might reface your cabinet boxes and order new doors, then add a Cambria or Silestone counter and a simple tile backsplash. Or we’ll pull the existing cabinets entirely, install new KraftMaid boxes, and update plumbing stops and outlets to current code. The line between “small” and “full” gets blurry when electrical needs to move. We’ll quote it so you can see exactly where the money goes.
Working Within an Existing Footprint
Keeping the same layout is the single biggest lever for affordability. When we don’t move a sink, a stove, or a drain line, you skip a lot of permitting and a lot of labor cost. That’s why we tell homeowners with tight budgets: spend on cabinets and counters, not on moving the plumbing. It’s honest advice, and we give it before we give you a number.
Trusted Brands We Service in Ontario
We install and service kitchens built around materials from brands we’re willing to stand behind with our own guarantee: KraftMaid and Wellborn cabinetry, Cambria, Silestone, and Caesarstone counters, and Kohler and Moen fixtures. Cambria quartz carries its own lifetime warranty alongside our 365-Day Done Right Promise, which means you have two layers of coverage if a seam fails or a cabinet door sags. We keep standard trim and touch-up stock in our Inland Empire shop, so Ontario customers aren’t waiting on a small parts order from a distributor across the country. If a finished cabinet door arrives scratched, we reorder it the same day and keep the job moving. You shouldn’t have to live with a mistake just because the replacement has a lead time.
Common Kitchen Remodeling Problems We See in Ontario Homes
- Post-and-pier foundation movement on older Euclid Avenue bungalows. Ontario’s expansive clay and adobe soils swell and shrink with moisture, and pre-WWII homes were never engineered for that. We check the foundation during demo, before new cabinets get set on a floor that’s already out of level.
- Inspection holds that stall a kitchen mid-remodel. Ontario’s permitting office is buried under industrial construction from the I-10/I-15 interchange ground. Inspections book two to three weeks out, so if you don’t sequence rough-in, electrical, and plumbing holds in the right order, your kitchen sits torn open longer than it should.
- Tight lot staging that wasn’t priced into the quote. Many Ontario lots have narrow side yards, shared driveways, or no driveway at all. If a contractor doesn’t account for material hoisting, hand-carry labor, and a staging plan for a constrained site, that becomes a change order on day two. We walk the site before we quote and price the access honestly.
- Title 24 energy requirements catching homeowners at final inspection. Ontario’s summers run above 105°F, and California’s energy code means kitchen remodels with lighting or ventilation changes may need higher-efficiency fixtures to pass. We build that compliance into the plan from the start, not as a surprise add-on.
Pricing for Kitchen Remodeling in Ontario, CA
Here’s what you’re actually looking at in Ontario’s market, based on the work we quote every week:
| Service | Typical Ontario Range |
|---|---|
| Kitchen Remodel | $14,000 – $45,000 |
| Small Kitchen Remodel | $9,000 – $20,000 |
| Cabinet Installation | $4,000 – $13,000 |
| Countertop Installation | $2,000 – $6,500 |
| Backsplash Installation | $800 – $2,500 |
| Kitchen Island Installation | $3,000 – $10,000 |
What moves the number: cabinet line, countertop material, whether plumbing and electrical have to move, and what we find when we open the floor. On a 1920s Ontario bungalow, any foundation work will add to the total, and we want you to know that before demo day, not after. We write you a price before any work starts. That written number is the number on the final invoice, unless you ask us to change the scope. Call (936) 259-2607 for a free estimate.
Working on Tight Ontario Lots
We plan every Ontario kitchen remodel around the actual job site, not an idealized one. Euclid Avenue bungalows often sit on narrow lots with a shared driveway or alley access only. Mid-century tracts have fenced side yards too tight for a full pallet of sheet goods. That’s fine. We hand-carry, we hoist where we need to, and we stage materials in sections that don’t block your neighbor’s path or your own front door. Cost of access is part of the written quote, so there’s no change order because the countertop slab wouldn’t fit around the side of the house.
Our crew recently remodeled a 1920s Model Colony bungalow off Euclid Avenue with a post-and-pier foundation sinking into expansive clay. We caught the sagging pier during demo, re-leveled before laying the new subfloor, and rough-in for the KraftMaid cabinets and Silestone counters passed inspection sign-off on the first try. That’s the difference between quoting from a desk and walking the site before we quote.
We Also Serve Cities Near Ontario
Our crews drive to the 10 and 15 corridors every week, so we’re handling kitchens in Ontario and in the surrounding communities. We work in Montclair, Claremont, Upland, and Rancho Cucamonga with the same written-price and written-guarantee standard. If you’re a few exits up the 10 or across the 15, call us and we’ll schedule the same free estimate. You’ll get the same Kitchen Remodeling team and the same 365-day promise, whether your kitchen is in an Ontario ranch or a Claremont craftsman.
Serving Ontario, CA - Our Local Coverage Area
We’re based in the Ontario area and know this community well. Use the map below to see our service coverage - if you’re nearby, we can almost certainly help.
FAQs About Kitchen Remodeling in Ontario
They add two to three weeks of buffer to a typical remodel, and a good contractor will sequence the rough-in, plumbing, and electrical inspections so the job isn’t left torn open waiting on a single hold. We book inspections the day permits are issued and schedule release work around the city’s calendar, not ours. Call (936) 259-2607 and we’ll explain the schedule before you commit.
Some do. Ontario homes built before WWII often sit on post-and-pier foundations that were never engineered for the area’s expansive clay and adobe soils. If kitchen cabinets are installed on a floor that’s out of level, doors won’t hang right and counters will crack at the seams. We check during demo. If the piers need re-leveling, we’ll show you the numbers before we lay the subfloor.
Ontario’s inland climate means summer highs regularly exceed 105°F, so Title 24 compliance for a kitchen remodel can involve higher-rated insulation, window glazing, or lighting than a comparable project in a coastal city. We include these in the written price before work starts, so an Ontario remodel doesn’t stall at final inspection because someone skipped the energy requirements.
A line-item price, a scope of work, a payment schedule tied to milestones, and a written guarantee that says what happens if something fails. At Penhallow, that means a written price before any work starts, a 365-Day Done Right Promise in writing, and a free return visit if a repair under warranty doesn’t hold. If a contractor won’t put it in writing, that’s your answer.
They can try, but if they quote site unseen, the first week will be a series of bad surprises. Tight side yards, shared driveways, no staging area, and an alley-only delivery route are Ontario realities. We quote the access honestly, and we don’t hand you a change order because the material wouldn’t fit. Call (936) 259-2607 for an exact quote, estimates are free.
Written by Trevor Nash, Owner at Penhallow Remodeling, serving Ontario, CA.