
Free written scope consultation - allowances, timeline, and change-order rules on paper before a single trade is scheduled

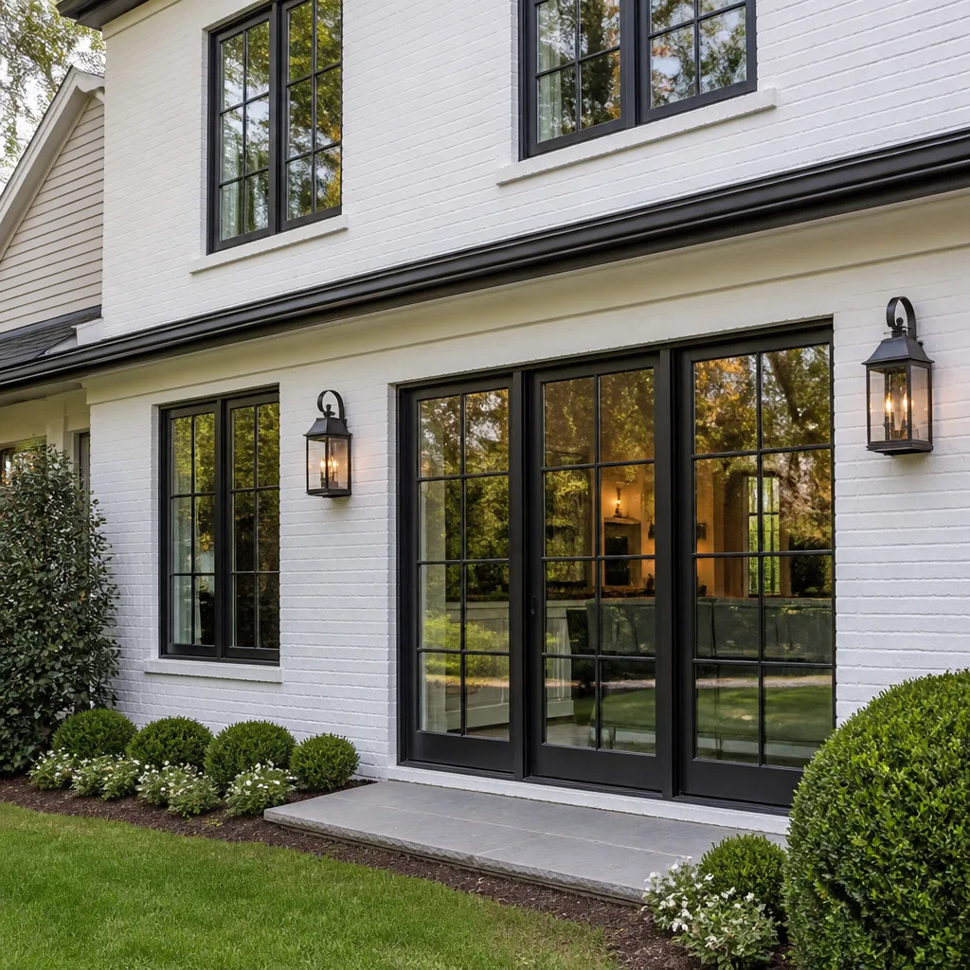
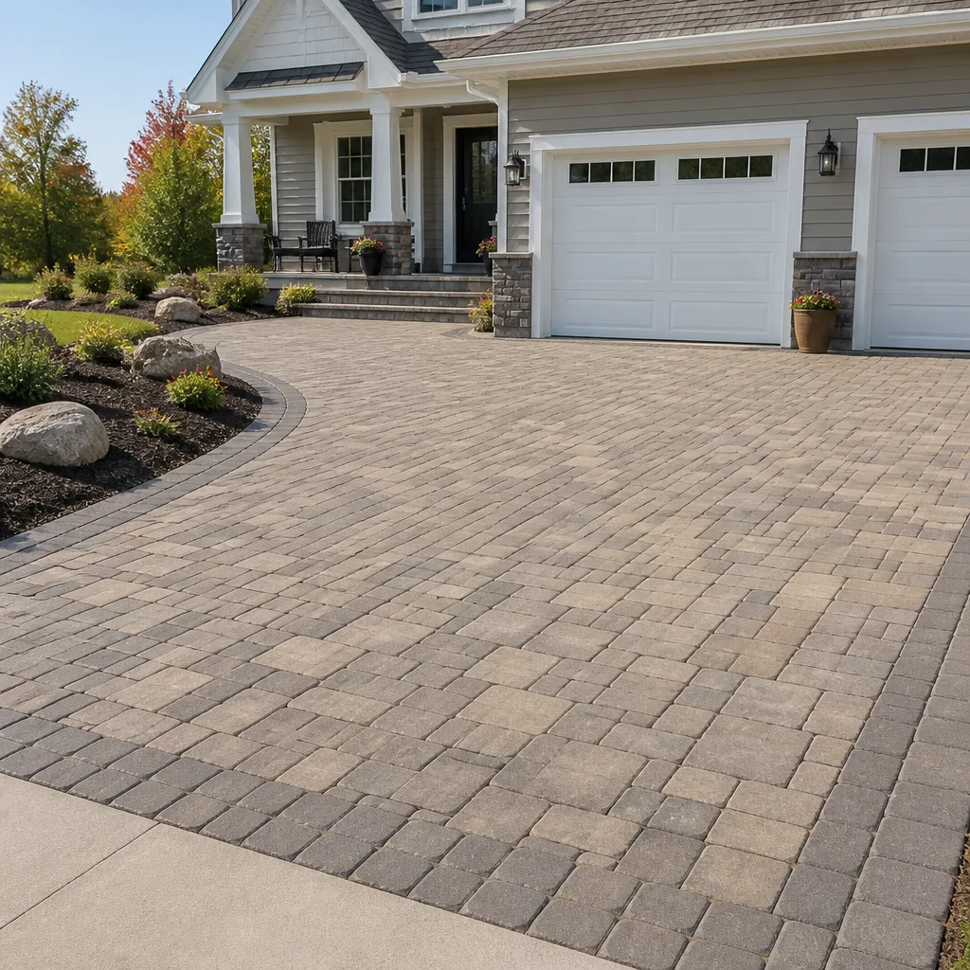
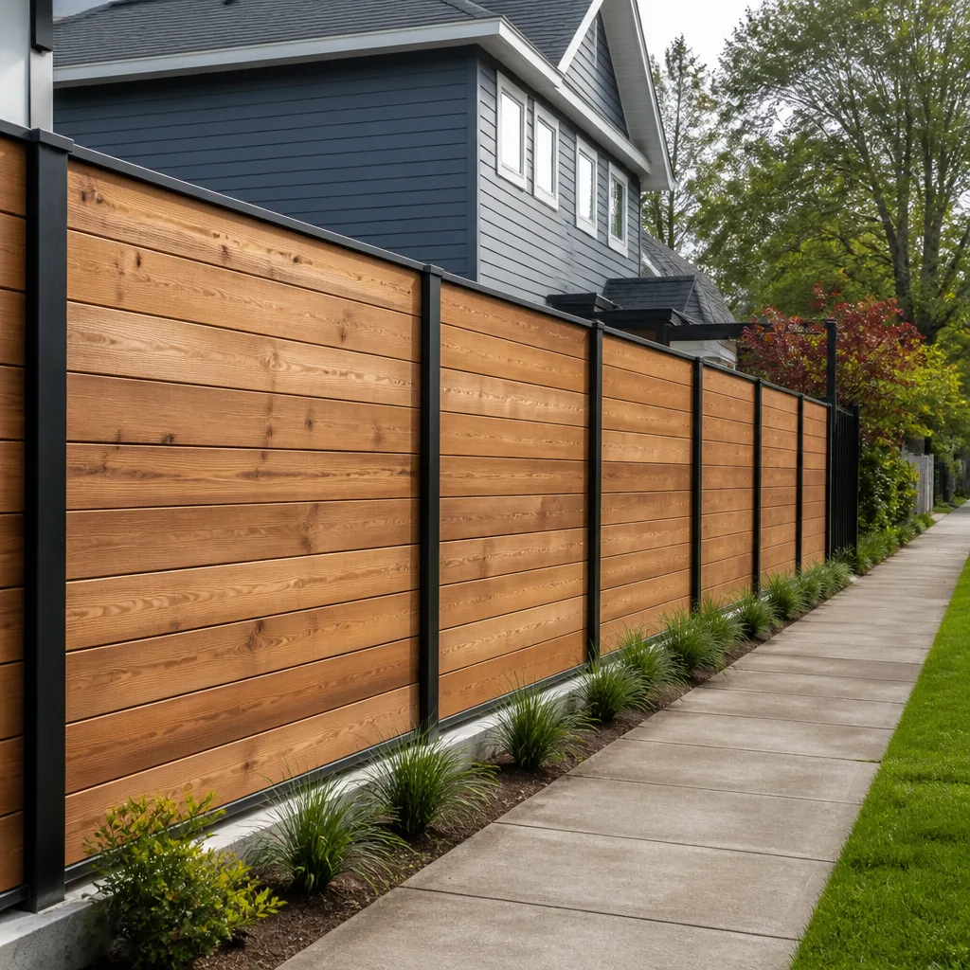
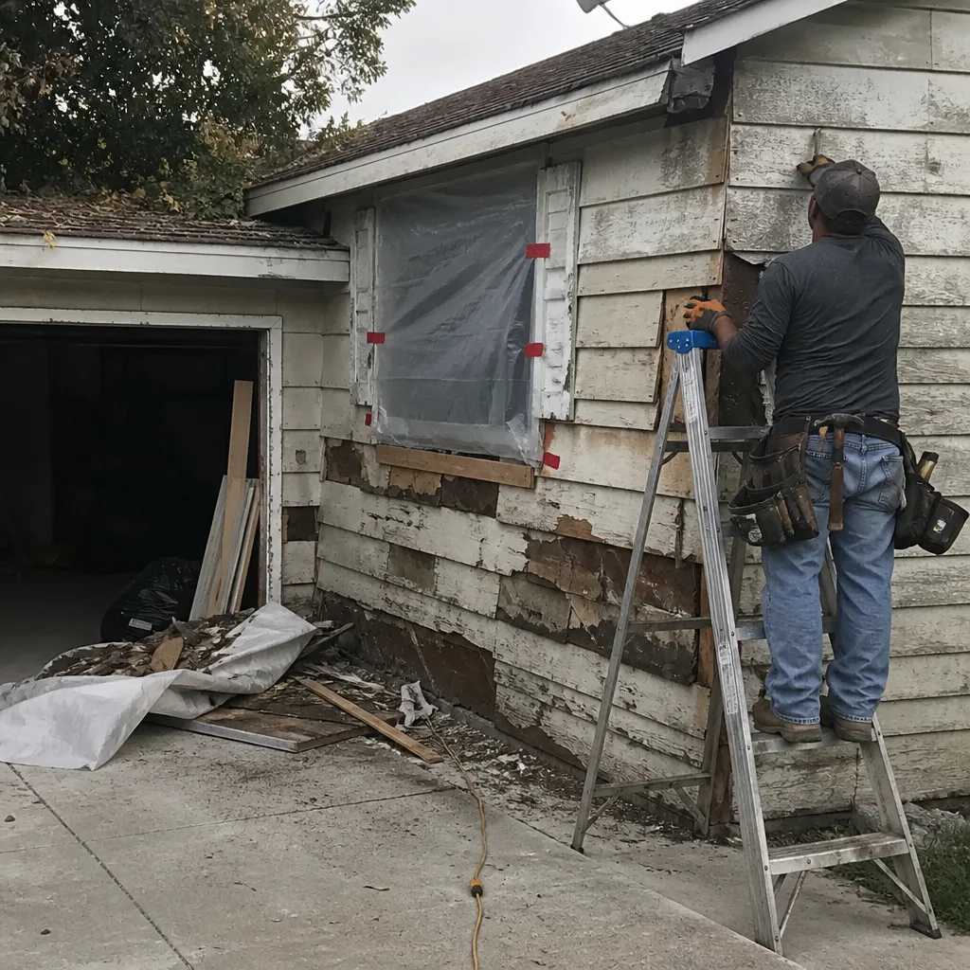 Before
 After
After Before
 After
After Before
 After
AfterADU Rules and Requirements
An accessory dwelling unit – sometimes called a granny flat, in-law suite, backyard cottage, or secondary unit – is one of the most useful things you can add to a property, and one of the most regulated. Before a single wall goes up, your local jurisdiction will have specific rules about size, setbacks, height, parking, utility hookups, and owner-occupancy. Understanding those rules early is the difference between a smooth project and a stopped one.
If you’re searching “ADU rules and requirements,” you’re probably at the beginning of this process – curious about what’s allowed, what isn’t, and whether the project you’re imagining is even buildable on your lot. That’s exactly the right time to ask. The rules vary widely depending on where you live, the size of your existing home, your lot dimensions, and the type of ADU you want to build. A general contractor who works in your area will know which of those local rules apply before you spend money on drawings or permits.
What’s Happening
ADU projects require local government approval before construction can start, and the rules that govern them – setbacks, height limits, unit size caps, parking requirements, and utility connections – are set at the city or county level and differ from one jurisdiction to the next. If your project doesn’t meet those rules, your permit application will be rejected and construction cannot legally begin.
Most homeowners who hit a wall on an ADU project run into one of a few predictable problems: their lot isn’t large enough to meet minimum setback requirements, the proposed unit size exceeds what the zoning code allows, or the ADU type they want (detached, attached, or garage conversion) isn’t permitted in their zoning district. None of those problems are necessarily fatal – many have workarounds – but you need to know which one you’re dealing with before you can solve it. A local general contractor familiar with your jurisdiction’s permit process can pull the applicable rules, read your lot’s zoning designation, and tell you plainly what will and won’t fly before you invest in plans.
Why It Happens
Zoning and Land Use Restrictions
Not every residential zoning district allows ADUs. Some allow them only by right, others require a conditional use permit, and some prohibit them entirely. If your property is in a planned development or has specific deed restrictions, there may be a second layer of rules on top of the municipal zoning code. You can usually find your zoning designation on your county assessor’s website or through your local planning department’s public portal.
Setback and Lot Coverage Rules
Setbacks are the required distances between a structure and your property lines. Most jurisdictions require a detached ADU to sit a minimum number of feet from the rear and side property lines – and if your lot is narrow or already has outbuildings close to those lines, there may not be room for a new structure that meets code. Lot coverage limits cap the total square footage of all structures on a lot as a percentage of the lot’s area; if your existing home already uses up most of that allowance, a new ADU may exceed what’s permitted.
Unit Size and Height Limits
Most jurisdictions cap ADU square footage at either a fixed number or a percentage of the primary home’s square footage, whichever is smaller. Height limits for detached ADUs are often lower than what’s allowed for a primary residence – frequently one story only, or a maximum of around 16 feet. If the unit you’re envisioning is larger or taller than those caps allow, it will need to be scaled back before a permit can be issued.
Utility and Infrastructure Requirements
An ADU is a separate dwelling, which means it typically needs its own electrical panel, water and sewer connections, and in many jurisdictions, its own utility metering. Some municipalities require a new sewer lateral or upgraded water service before they’ll approve the permit. These aren’t optional – they’re conditions of approval, and the cost and feasibility of meeting them depends on how your existing utility lines are run and how close the ADU will be to hookup points.
What to Do Right Now
- Find your zoning designation. Your county assessor’s website or local planning department’s public map will show you what zoning district your property is in. Write it down – you’ll need it for every conversation you have about this project.
- Download your jurisdiction’s ADU rules. Most planning departments publish an ADU handout or checklist. If yours doesn’t, a quick call to the planning department’s public counter will get you the basics on setbacks, size limits, and permitted ADU types in your district.
- Measure your lot and your setbacks. Walk your property lines and measure the distances from your existing structures to each property line. Compare those distances to the setback minimums in your jurisdiction’s rules. If you don’t have a survey, your county assessor’s records often include a plat map you can use as a starting point.
- Photograph the site. Take photos of the area where you’re planning to build – from multiple angles, including the distances to fences, neighboring structures, and any utilities you can see above ground. A contractor reviewing your project early will find these useful.
- Don’t start any grading, demolition, or foundation work before permits are pulled. Unpermitted work on an ADU can result in stop-work orders, fines, and in some cases, a requirement to remove what was built. If a contractor tells you permits aren’t necessary for this type of project, that’s a red flag worth pausing on.
How We Fix It
When your local Penhallow Remodeling team comes out for a site visit, the first thing we do is look at what you have – your lot dimensions, your existing structures, your utility access – and match that against what your jurisdiction allows. We’ll tell you which ADU type is feasible on your property and what the permit path looks like before we talk about anything else.
From there, we scope the project in full: foundation type, framing, exterior cladding (James Hardie is a common choice for detached ADUs because it holds up), roofing, windows and doors, interior finishes, kitchen and bathroom fixtures from brands like Kohler, Moen, and Delta, and whatever cabinetry package fits the space. We pull the permits, schedule the inspections, and manage the process from first shovel to final sign-off.
This falls under our General Contractor and Home Remodeling services. Before any of that work starts, you’ll have a written price in hand – not a range, not a ballpark, a number you can hold us to. The work is covered by our 365-Day Done Right Promise: if something fails inside the guarantee period, we come back and fix it at no charge, and that’s in writing on every project.
Frequently Asked Questions
Detached ADUs (a separate structure in the backyard), attached ADUs (an addition to the existing home), and garage conversions are the three types most jurisdictions recognize, though what’s allowed on your specific lot depends on your zoning district and lot dimensions. Junior ADUs – smaller units carved out of interior space in the primary home – are also permitted in many areas and are often subject to fewer restrictions. Your local Penhallow Remodeling team can pull your jurisdiction’s rules and tell you which types are on the table for your property.
Yes – an ADU is a new dwelling unit, and it requires building permits in every jurisdiction we’re aware of, along with separate electrical, plumbing, and mechanical permits in most cases. Penhallow Remodeling pulls all required permits as part of the project. We don’t hand that responsibility to you, and we don’t start work before the permits are issued.
ADU projects involve a permitting process that runs on the local jurisdiction’s timeline, not ours – and that timeline varies widely, from a few weeks to several months depending on your local planning department’s workload and whether your project requires any discretionary approvals. The right move is to get the design and permit application in front of your local building department as early as possible. Call (936) 259-2607 to schedule a site visit and get the process moving – the earlier we start, the sooner the permit clock starts ticking.
ADU costs vary based on the type of unit, its size, site conditions, local material costs, and the scope of utility work required – which is why we don’t publish a single number here. What we can tell you is that before any work starts, you’ll have a written price that covers the full scope we’ve agreed to. That number doesn’t change when we show up on day one. Call (936) 259-2607 to schedule your free written estimate – it’s the only way to get a price that’s actually specific to your lot, your jurisdiction, and what you want to build.
Get It Fixed
ADU projects move faster when the rules are clear from the start. Your local Penhallow Remodeling team will review your lot, your zoning, and the project you have in mind – and give you a written price before any work begins. Call (936) 259-2607 or book online today.
Written by Trevor Nash, Owner at Penhallow Remodeling, serving homeowners across the country as part of the Kingswell family of companies since 2004.
What Our Customers Say
"We'd been burned by a contractor before who disappeared halfway. Penhallow finished on time and stood behind everything. The written price gave me peace of mind the whole way."
- Simone Clarke"Gutted and redid the master bath. They gave me a schedule and actually stuck to it. Any time there was a choice to make they called me instead of guessing. Love the result."
- Kayla Benton"Kitchen and dining room opened up into one space. They were honest about which wall could come down and which couldn't, no sugarcoating. Dust was kept way down with plastic everywhere."
- Oscar Benitez