
Free written scope consultation - allowances, timeline, and change-order rules on paper before a single trade is scheduled
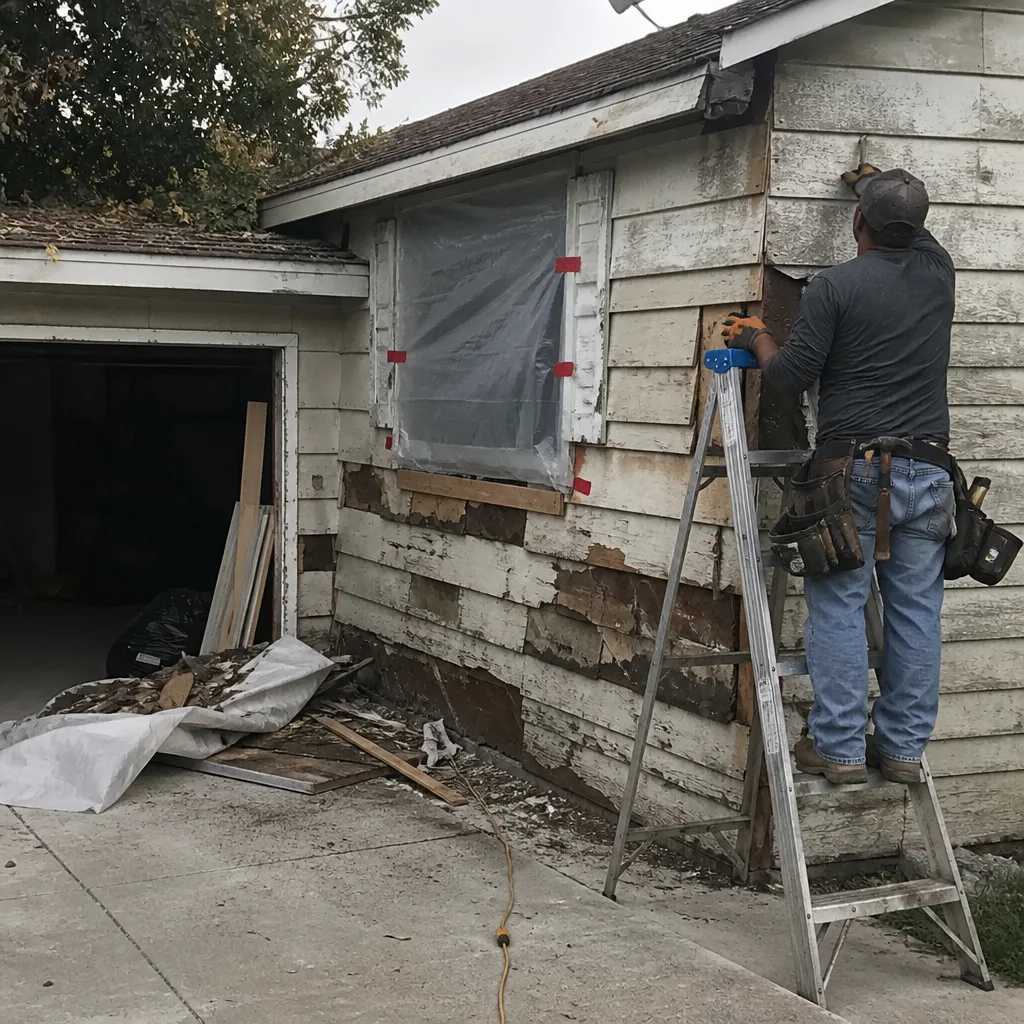 Before
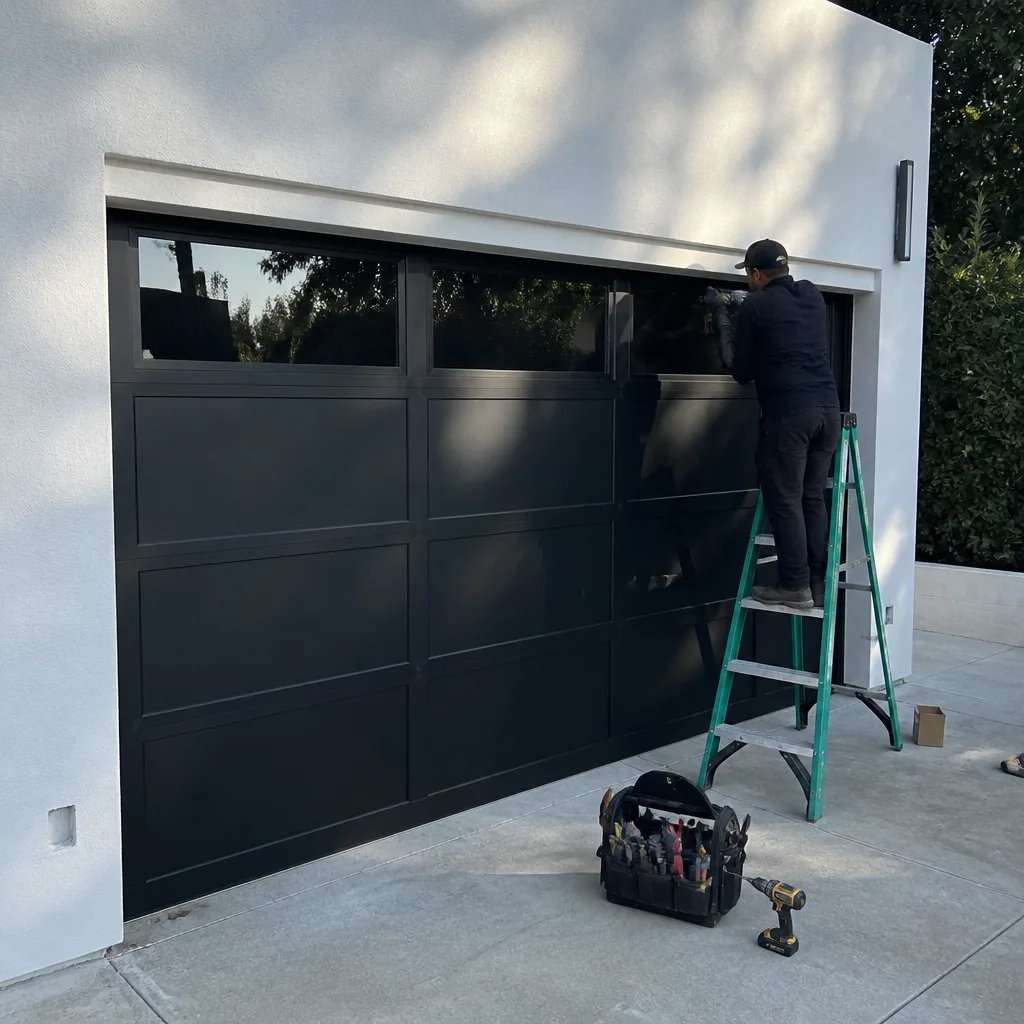 After
After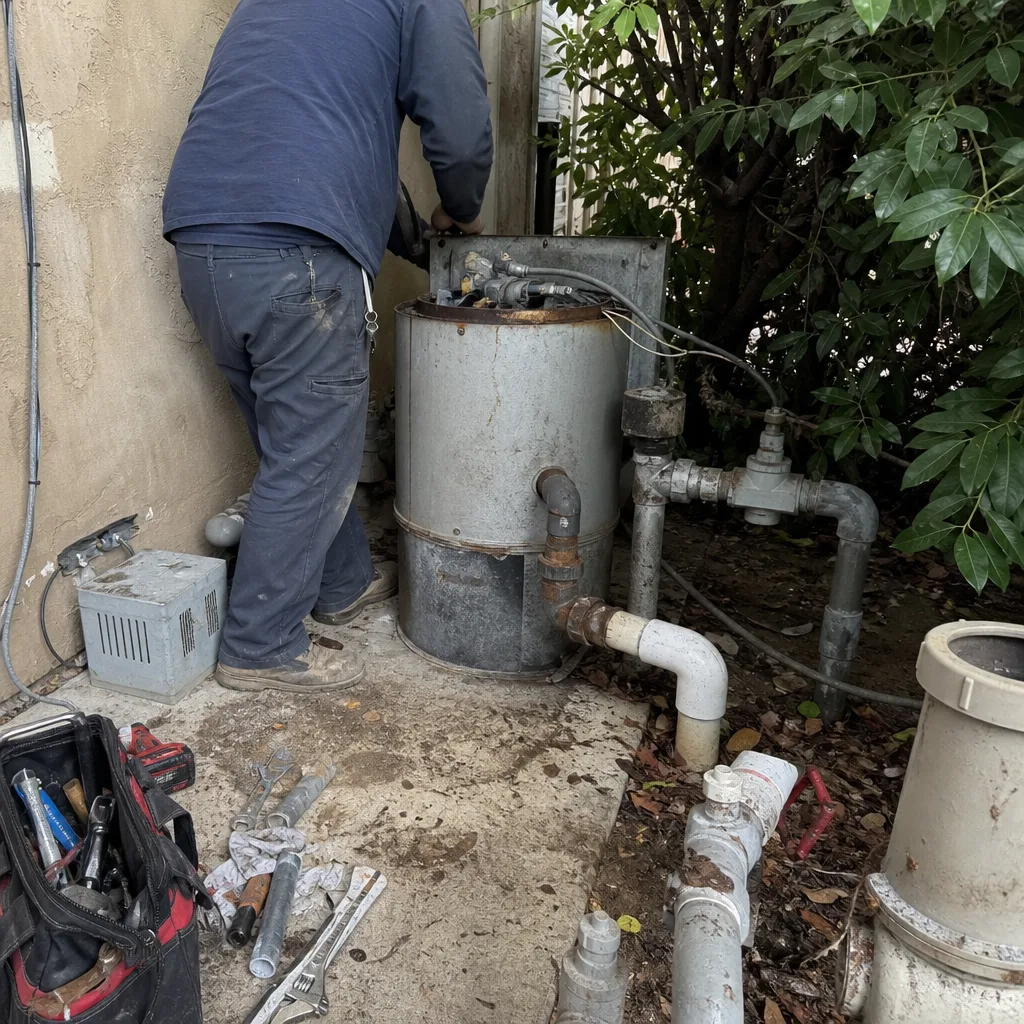 Before
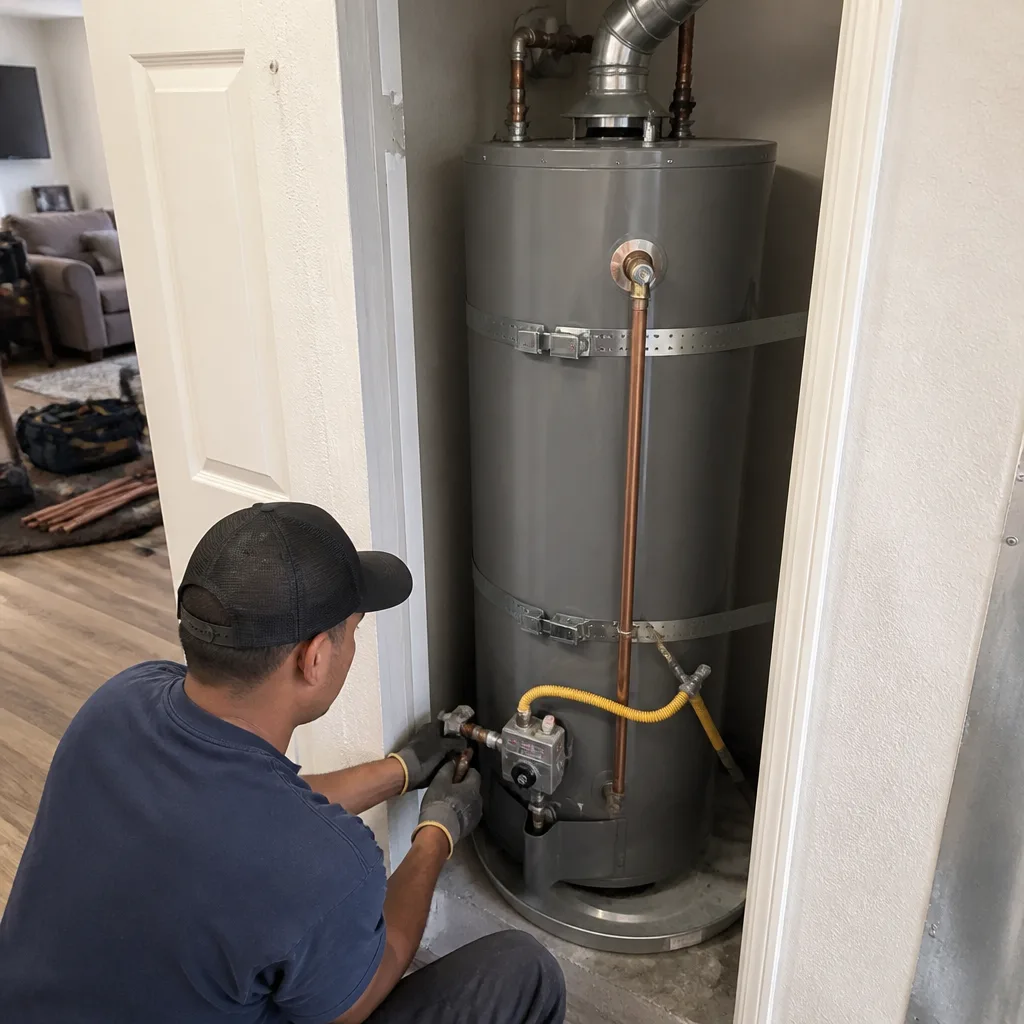 After
After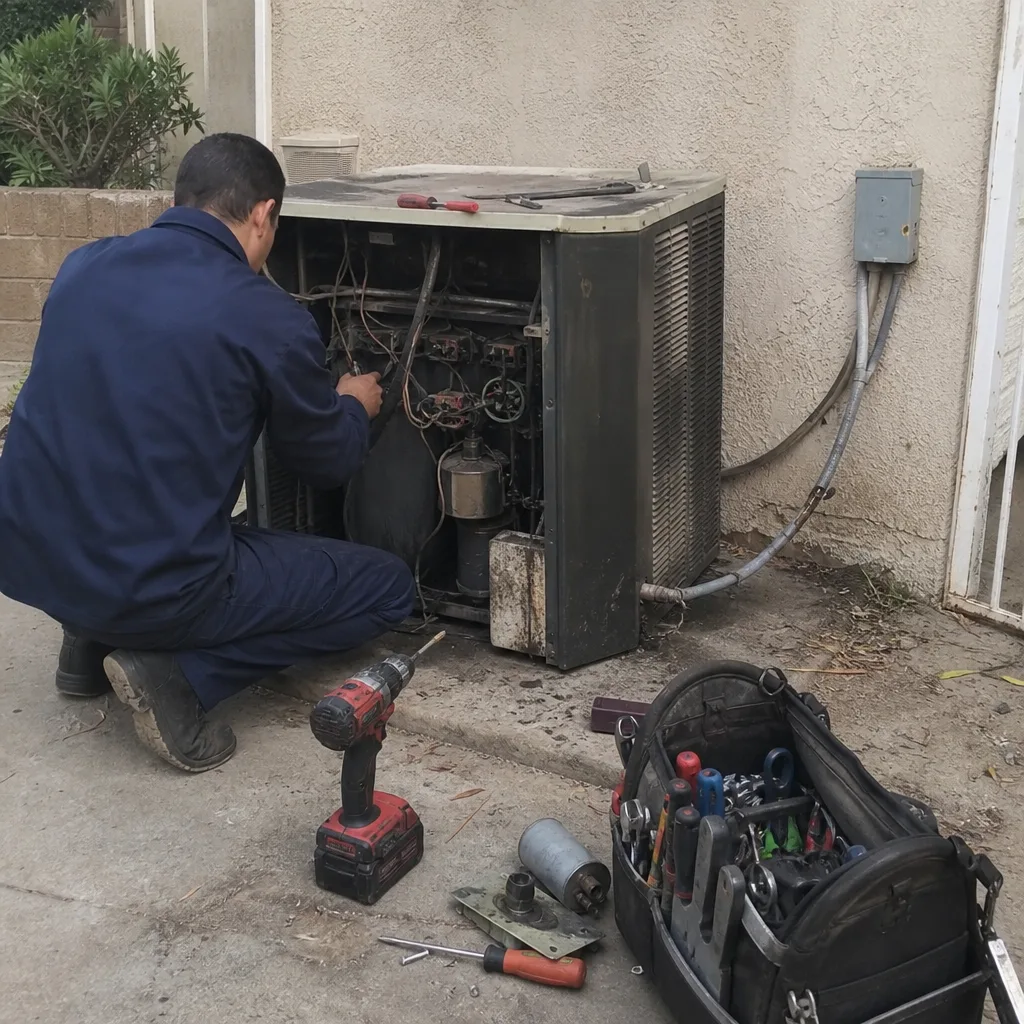 Before
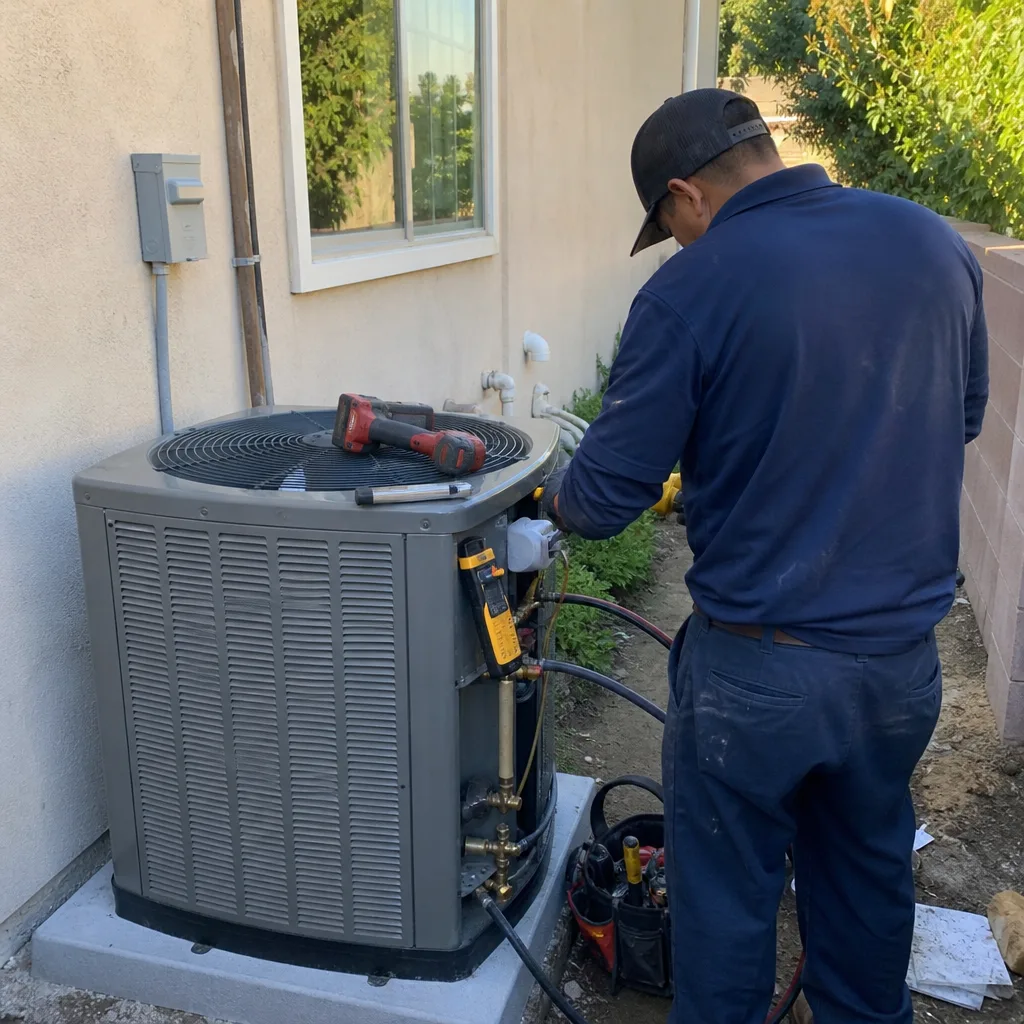 After
AfterRemodeling Company in La Verne, CA
Home remodeling in La Verne runs from updating 1950s ranch kitchens in the central city to full-scale hillside renovations north of Baseline Road, where alluvial soil conditions and Wildland-Urban Interface fire codes reshape every plan. We’re Penhallow Remodeling, and we handle the full scope: home remodeling that accounts for La Verne’s thermal extremes, its aging housing stock, and the permit realities that catch out-of-area contractors off guard. Call (936) 259-2607 to schedule your free estimate.
Why La Verne Homes Are Different
La Verne sits in a thermal pocket at the inland end of the San Gabriel Valley, where summer temperatures regularly push past 100°F, some of the highest sustained readings in Los Angeles County. That heat accelerates concrete hydration and shrinks the workable window for flatwork and masonry, so crews here start early and finish before noon.
The housing tells its own story. Early-1900s Craftsman bungalows cluster in the historic Lordsburg-era core near D Street, while 1950s – 70s ranch-style tract homes fill the central city. North of Baseline Road, custom hillside builds and newer infill sit on graded lots with a hidden problem: alluvial fan deposits of decomposed granite and expansive clay that undermine slab-on-grade foundations. We’ve scoped caisson and helical-pier systems on these properties when standard spread footings would fail within a season.
Then there’s the fire code. Northern La Verne neighborhoods press directly against the San Gabriel Mountains foothills in California’s WUI zones, where Chapter 7A mandates ignition-resistant cladding, ember-resistant soffit vents, tempered-glass windows, and Class A roofing. Local plan-checkers enforce it strictly, and contractors who treat La Verne like flatland Pomona or Ontario find their permits stalled.
Santa Ana winds channel through these same mountain corridors, imposing wind-load stress that 1970s roofing systems weren’t designed for. Tile fastening patterns that passed inspection forty years ago often don’t meet current standards.
Our Main La Verne Services
Most La Verne homeowners who call us start with one of these three projects:
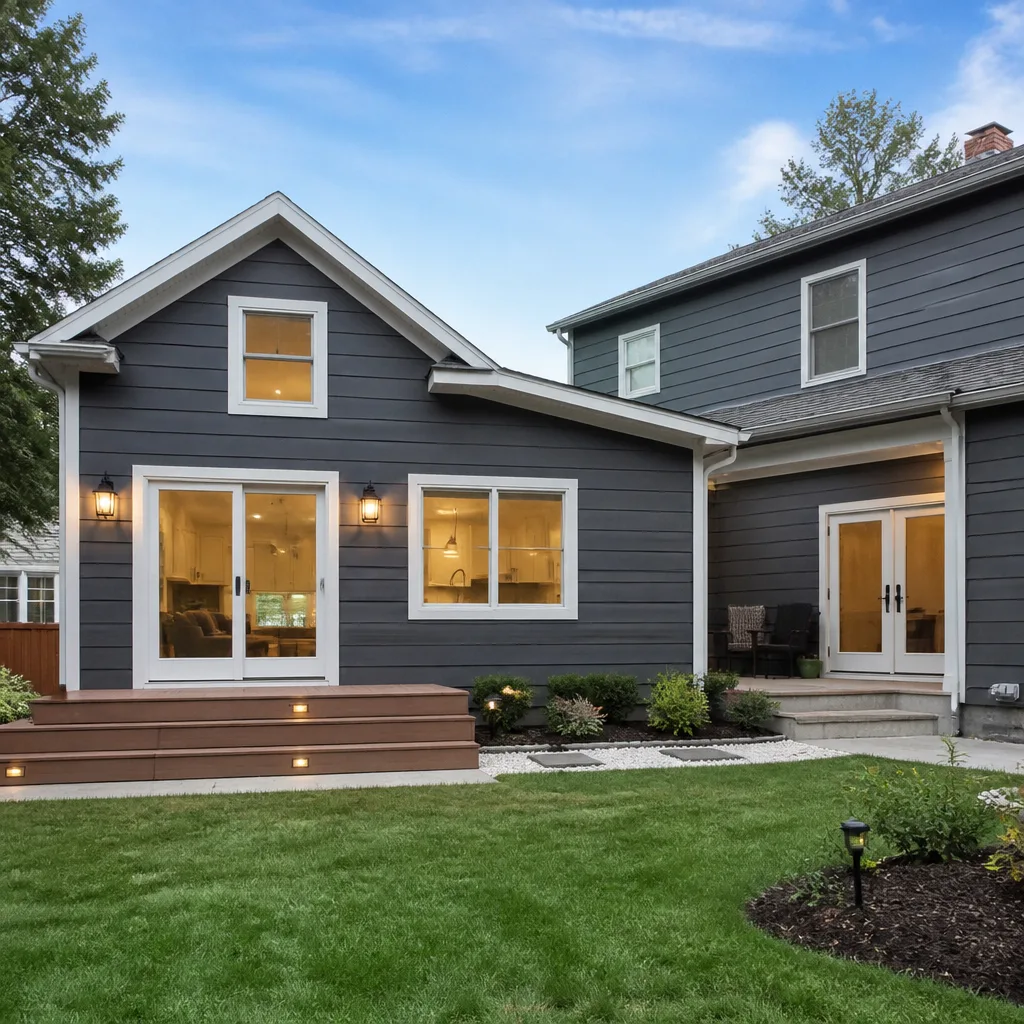
General Contractor in La Verne
We coordinate permitted additions, ADUs, and structural repairs across La Verne’s varied terrain, from foundation stabilization on hillside lots to energy-code upgrades in century-old Craftsman walls. Our crews understand the WUI compliance layer that northern neighborhoods require, and we pull permits through the city’s plan-check process without the delays that out-of-area contractors face. General Contractor in La Verne covers the full scope.
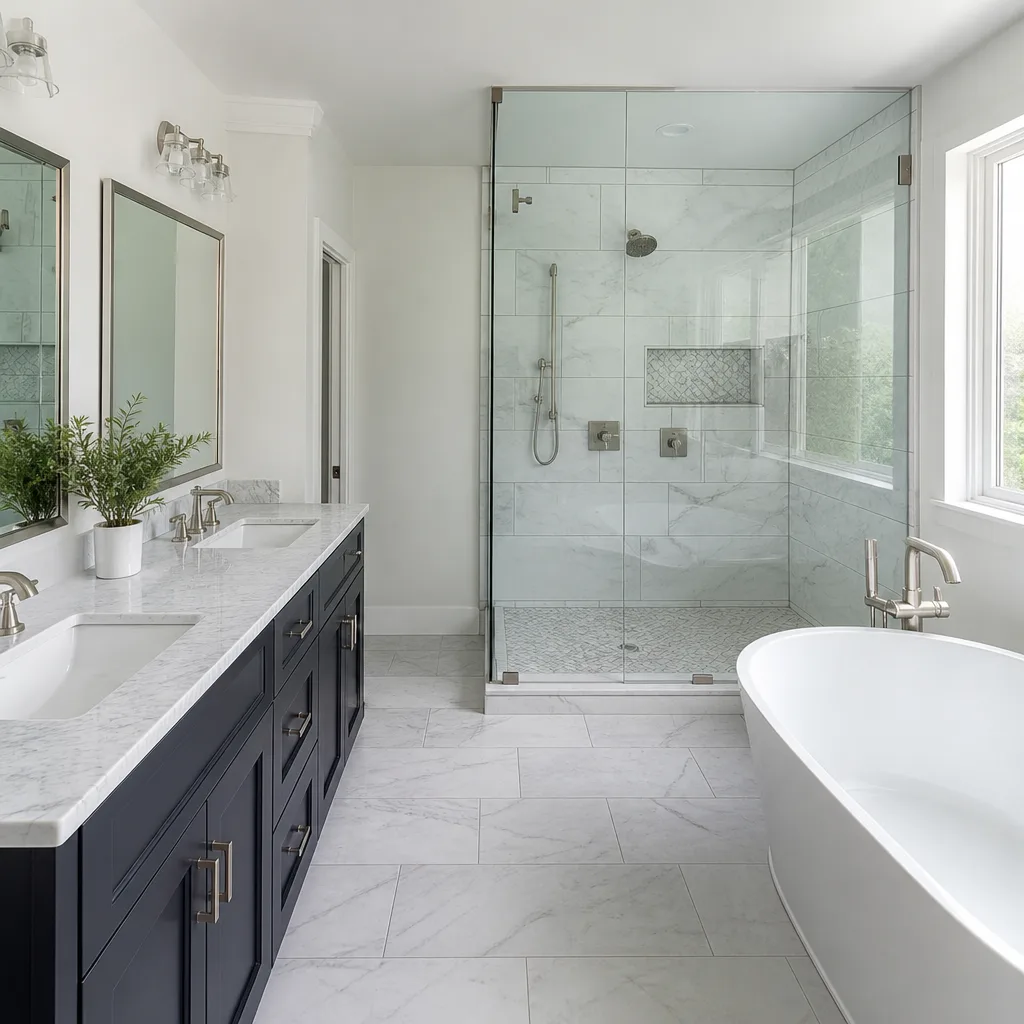
Bathroom Remodeling in La Verne
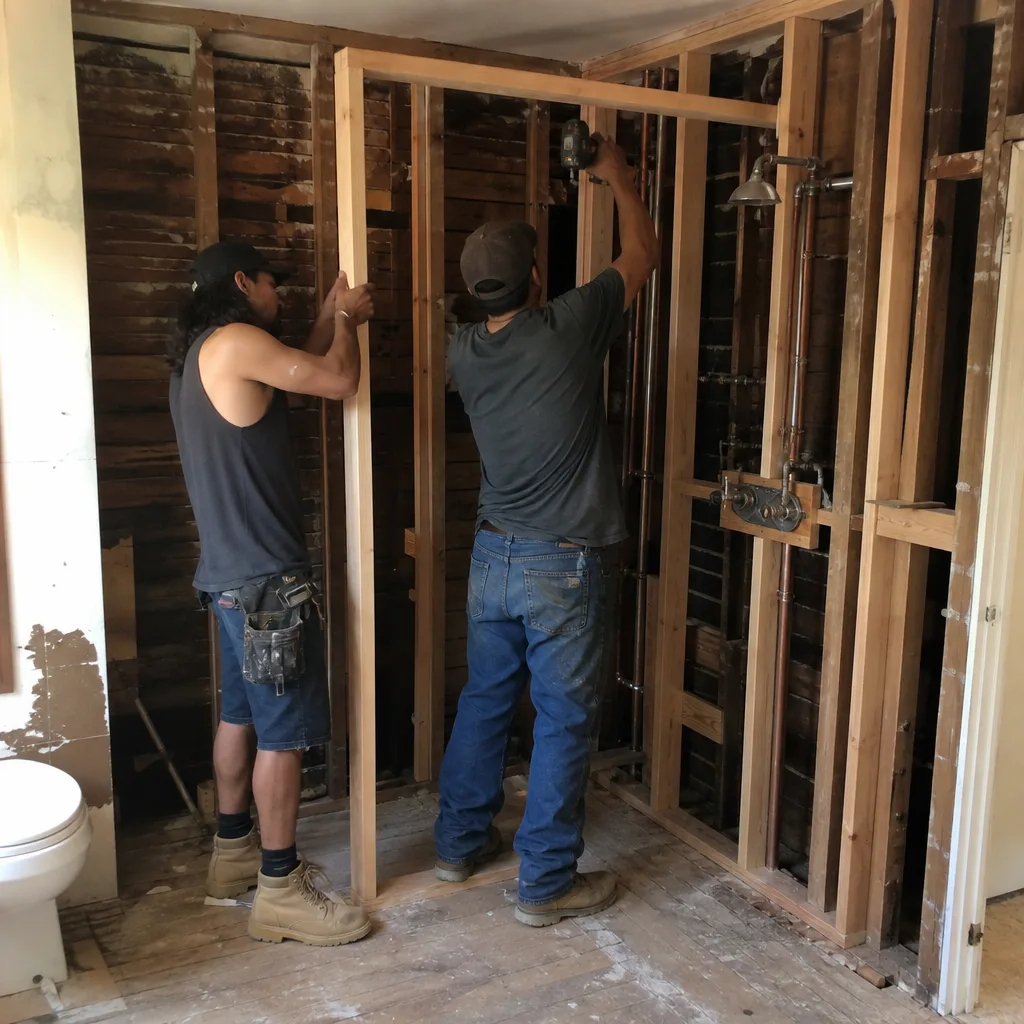
La Verne’s ranch-era bathrooms are typically 5×8 feet with original cast-iron tubs and galvanized supply lines. We strip to studs, update plumbing to copper or PEX, and rebuild with moisture-resistant cement board substrate behind every tile surface. For hillside homes with crawl-space access, we can reconfigure layouts; for slab-on-grade properties, we work within the existing footprint. Bathroom Remodeling in La Verne details our process.
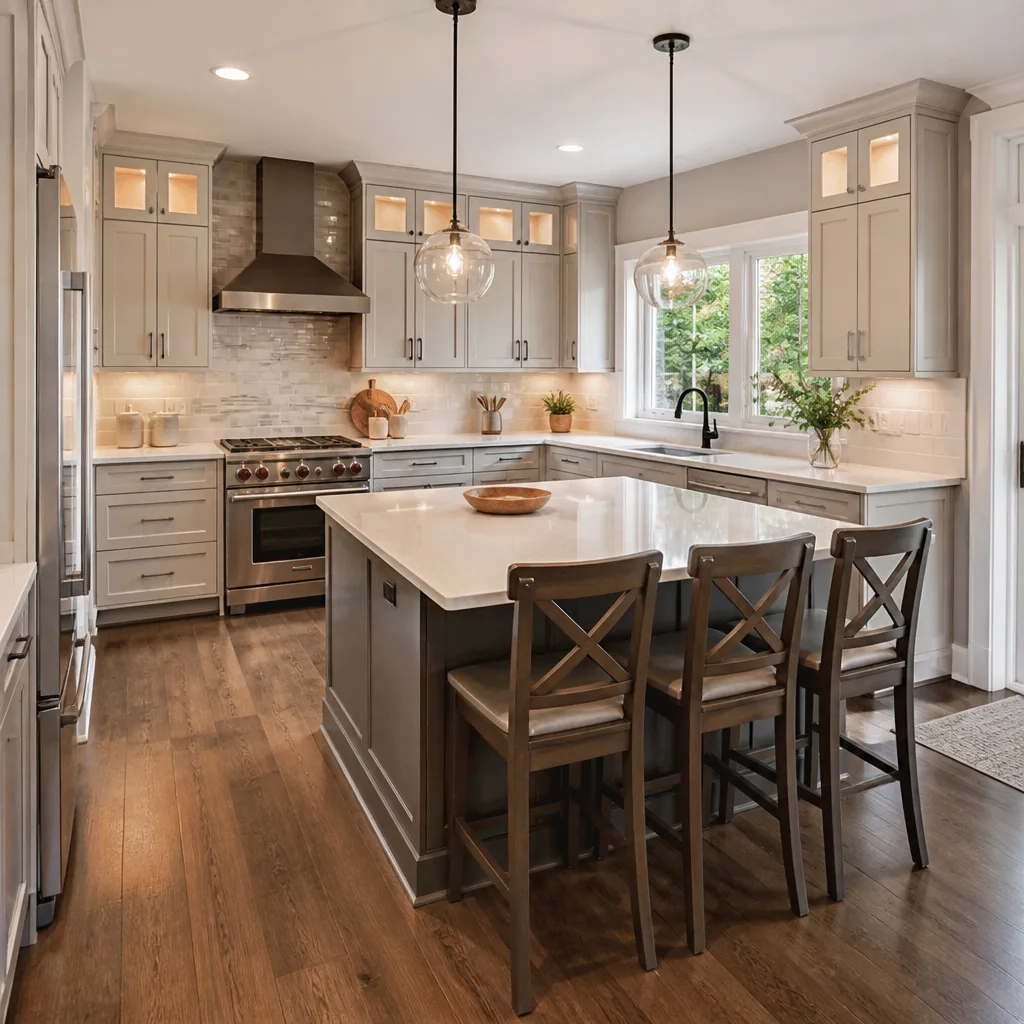
Kitchen Remodeling in La Verne
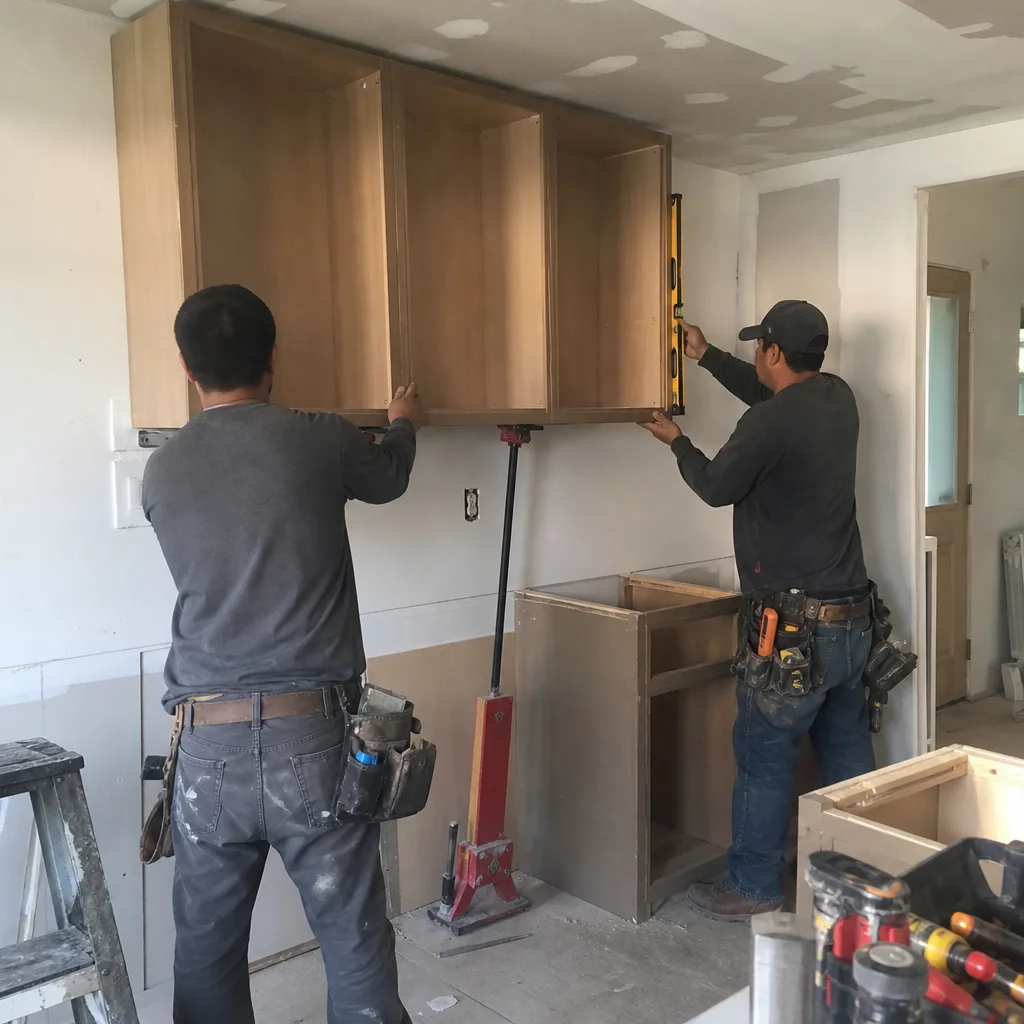
Central-city La Verne kitchens often have undersized electrical panels and minimal wall insulation, both of which trigger Title 24 energy-code upgrades during permitted remodels. We handle the panel upgrade, the insulation retrofit, and the finish work: KraftMaid or Wellborn cabinetry, Cambria or Silestone countertops, and fixtures from Kohler or Moen. Kitchen Remodeling in La Verne walks through typical timelines.
What happens when you call
- 1
A real person answersNo phone trees - you reach a local pro.
- 2
You get an upfront price rangeHonest numbers before anyone is dispatched.
- 3
A background-checked tech heads outLicensed & insured, dispatched right away.
- 4
You approve before work beginsNothing starts until you say go.
Home Remodeling in La Verne
Whole-home remodeling in La Verne means working across multiple housing eras and construction types in a single project. A 1960s ranch near Foothill Boulevard might need asbestos abatement in original flooring mastic, a panel upgrade from 100 to 200 amps, and new R-13 wall insulation to meet current energy code, all before the finish trades arrive. North of Baseline Road, the same scope adds geotechnical review and potentially helical piers if the foundation shows settlement from expansive clay soils. We coordinate these layers so nothing surprises you after demo day.
Whole House Remodel
Signs you need it
Your home has multiple failing systems at once: outdated electrical, failing plumbing, insufficient insulation, and a layout that doesn’t match how you actually live.
What it costs in La Verne
Whole house remodels in La Verne typically range from $45,000 to $130,000 depending on square footage, structural changes, and whether foundation or seismic work is required.
How we do it
We start with a structural assessment and permit strategy, then phase the work so critical systems (electrical, plumbing, HVAC) are updated before walls close, with finish trades following in sequence.
Home Renovation
Signs you need it
Your home is structurally sound but dated, with worn finishes, inefficient windows, and a kitchen or bathroom that hasn’t been touched in thirty years.
What it costs in La Verne
Home renovation projects in La Verne generally fall between $14,000 and $55,000 for kitchen-focused work, or $9,000 to $28,000 for bathroom-focused work, with whole-home cosmetic renovations running higher.
How we do it
We preserve what works, replace what doesn’t, and coordinate finish materials from recognized brands so every layer carries warranty coverage.
What Home Remodeling Costs in La Verne
| Item | Typical range in La Verne |
|---|---|
| Kitchen Remodel | $14,000 – $45,000 |
| Small Kitchen Remodel | $9,000 – $20,000 |
| Bathroom Remodel | $9,000 – $28,000 |
| Small Bathroom Remodel | $5,000 – $12,000 |
| Home Addition | $45,000 – $130,000 |
| ADU Construction | $90,000 – $220,000 |
| Garage Conversion | $30,000 – $80,000 |
Do you pull permits for home remodeling in La Verne?
Yes, we pull all required permits and schedule inspections for every permitted project. La Verne’s plan-check process moves faster when submittals include WUI compliance documentation for northern neighborhoods, which we prepare from the start. Call (936) 259-2607 to discuss your project’s permit path.
Will the price change once work starts?
No. We give you a written price before any work starts, and that number doesn’t change unless you add scope. The Kingswell Way requires it: say the price before the work, show up in the window we gave, leave the place cleaner than we found it. Our 365-Day Done Right Promise covers every project in writing.
Brands We Service in La Verne
We install materials from recognized trade brands: KraftMaid and Wellborn cabinetry, Cambria, Silestone and Caesarstone countertops, Kohler and Moen fixtures, and James Hardie siding. For ADU and modular additions, we also work with factory-built systems from Abodu, Cover, and Dvele. Most standard items are available through our Los Angeles-area supply chain with two-week turnaround. See our brands for the full list.
Pricing for Remodeling Company in La Verne, CA
| Service | Typical range in La Verne |
|---|---|
| Kitchen Remodel | $14,000 – $45,000 |
| Small Kitchen Remodel | $9,000 – $20,000 |
| Cabinet Installation | $4,000 – $13,000 |
| Countertop Installation | $2,000 – $6,500 |
| Bathroom Remodel | $9,000 – $28,000 |
| Small Bathroom Remodel | $5,000 – $12,000 |
| Walk-In Shower Installation | $4,500 – $12,000 |
| Tub-to-Shower Conversion | $3,500 – $10,000 |
| Home Addition | $45,000 – $130,000 |
| ADU Construction | $90,000 – $220,000 |
| Garage Conversion | $30,000 – $80,000 |
| Roof Replacement | $8,000 – $20,000 |
Prices push higher in La Verne when projects require WUI-compliant materials for northern neighborhoods, foundation stabilization on hillside lots, or electrical panel upgrades to meet current Title 24 standards. We account for these variables in your written price before work starts, so the number you approve is the number on your invoice.
Neighborhoods We Serve in La Verne
Our crews work across La Verne’s full geography, from the historic core to the hillside developments. Scheduling and dispatch are coordinated from our Los Angeles office, with local crews arriving in uniform during the window we commit to.
- Lordsburg Historic District (D Street corridor)
- Central La Verne (Foothill Boulevard corridor, 1950s – 70s ranches)
- North La Verne / Oak Mesa (hillside and custom builds, WUI zone)
- South La Verne (Baseline Road corridor, mid-century tracts)
- Verne Park (infill and newer construction)
Service Area – Cities Near La Verne
We serve homeowners throughout the eastern San Gabriel Valley and Pomona Valley. Crews regularly work in San Dimas, CA to the west, Claremont, CA to the east, Glendora, CA to the south, and Montclair, CA to the southeast. Each project gets the same written price, the same arrival window, and the same 365-Day Done Right Promise.
Serving La Verne, CA - Our Local Coverage Area
We’re based in the La Verne area and know this community well. Use the map below to see our service coverage - if you’re nearby, we can almost certainly help.
FAQs About Remodeling Company in La Verne
A live person answers our phone 24/7, and we typically schedule estimates within three to five business days. For projects requiring geotechnical review or WUI compliance verification, we build that timeline into our initial schedule so you’re not waiting on surprises.
Some newer developments and hillside communities do. We review your HOA’s architectural guidelines before finalizing plans and include any required submittals in our permit package. The city of La Verne does not impose additional HOA-style review beyond standard plan-check.
La Verne’s WUI overlay in northern neighborhoods triggers Chapter 7A fire-resistant construction requirements that flatland cities like Pomona or Ontario don’t face. Local plan-checkers verify ignition-resistant cladding, ember-resistant vents, and Class A roofing on every applicable project. We prepare this documentation upfront so permits move through without delay.
Call (936) 259-2607 to schedule your free estimate. We’ll give you a written price before any work starts, and we back every project with our 365-Day Done Right Promise.
What happens when you call
- 1A real person answersNo phone trees - talk to a local construction pro.
- 2You get an upfront price rangeHonest numbers before anyone is dispatched. No surprises.
- 3We come out and measureLicensed & insured, at a time that suits you - the visit and the quote are both free.
- 4You get the price in writingLine-itemed, yours to keep, and nothing starts until you say go.
What La Verne Customers Say
"Gutted and redid the master bath. They gave me a schedule and actually stuck to it. Any time there was a choice to make they called me instead of guessing. Love the result."
- Kayla Benton"Kitchen and dining room opened up into one space. They were honest about which wall could come down and which couldn't, no sugarcoating. Dust was kept way down with plastic everywhere."
- Oscar Benitez"Redid two bathrooms at once. The crew protected the floors and cleaned up every single day before leaving. Quote was detailed and there were no mystery charges at the end."
- Tricia Dawson