
Free written scope consultation - allowances, timeline, and change-order rules on paper before a single trade is scheduled
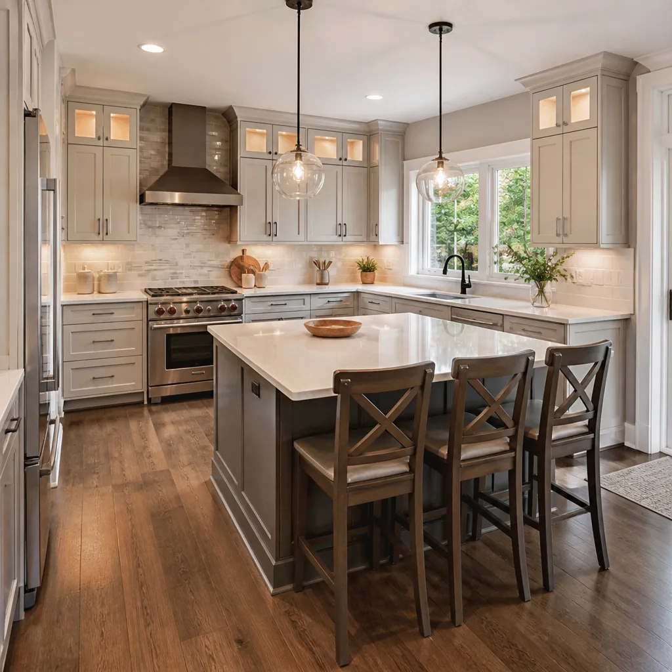
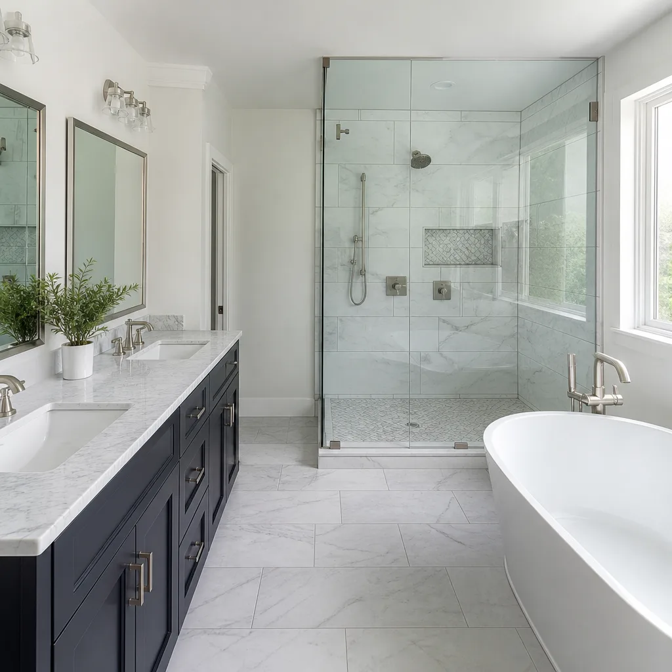
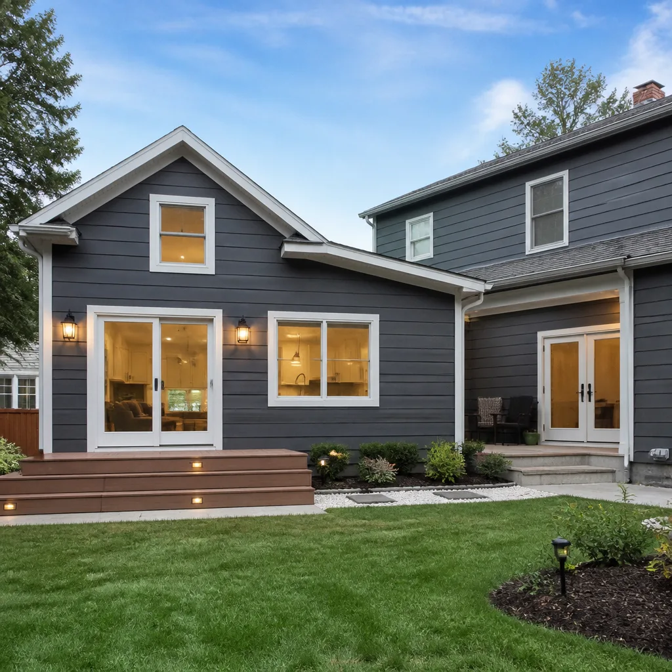
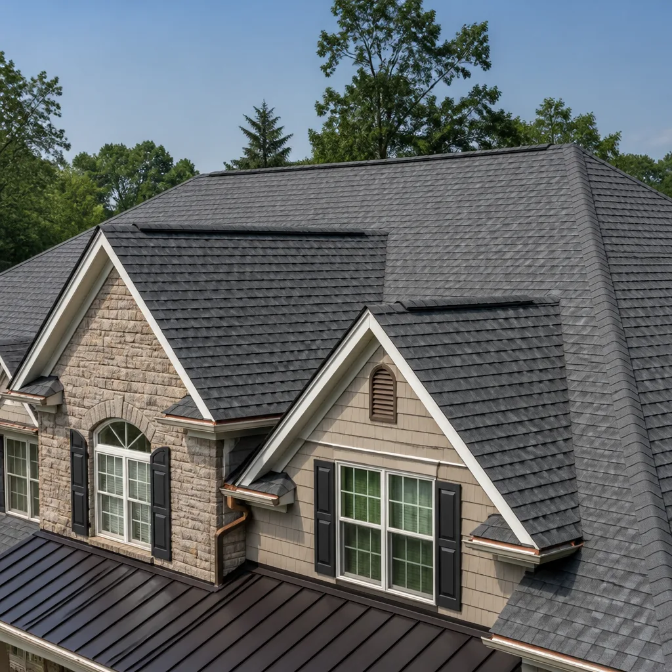
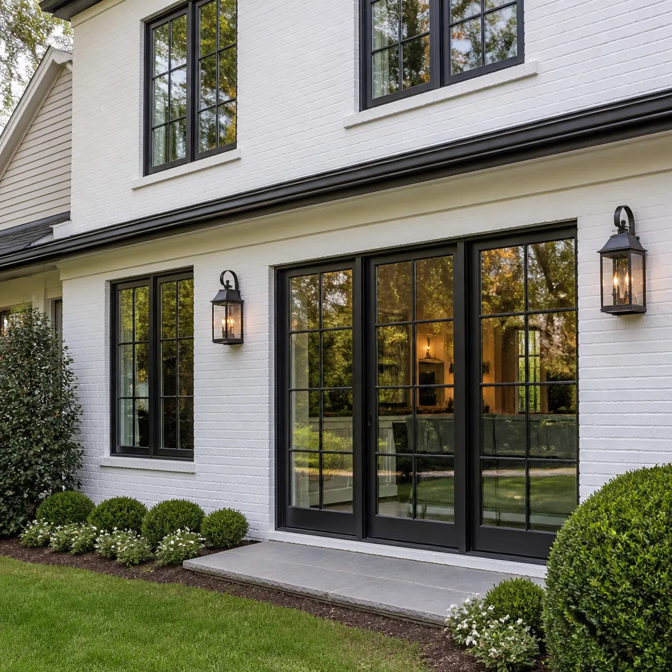
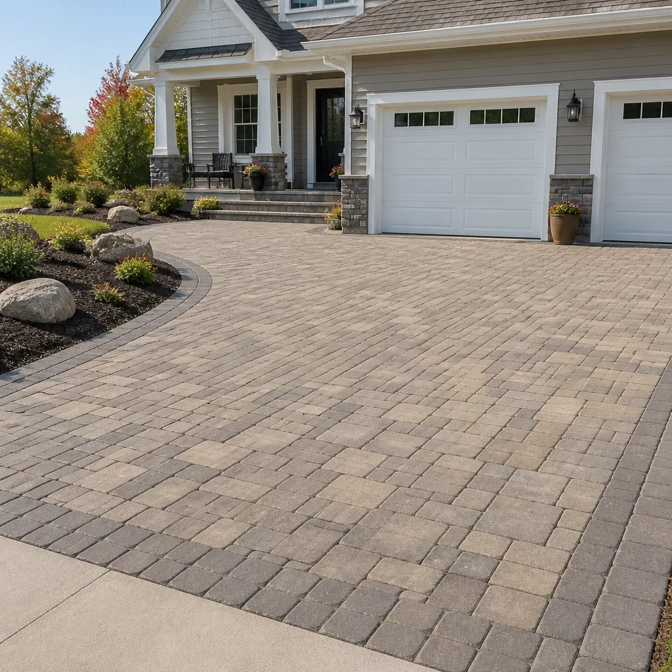
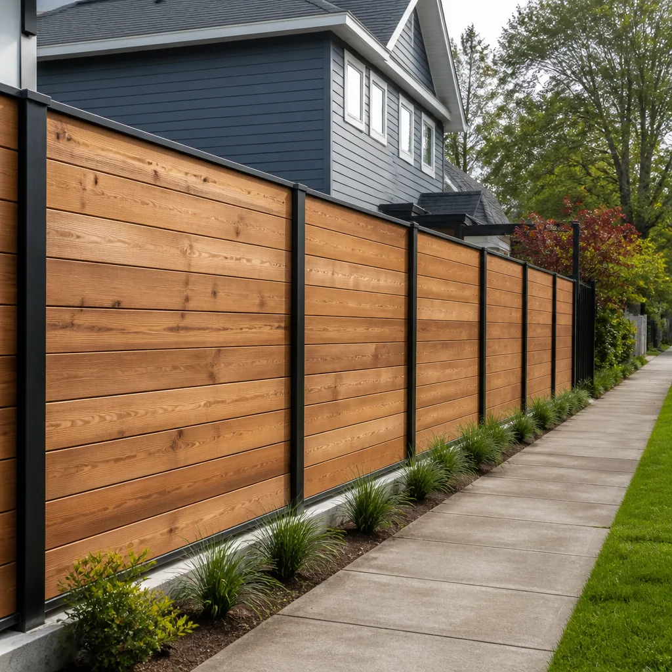
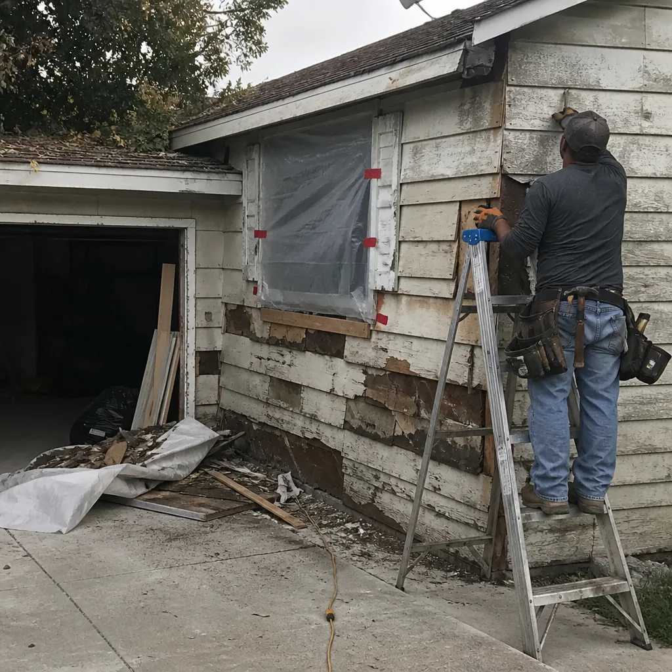 Before
 After
After Before
 After
After Before
 After
AfterPlant Prefab Home Additions & ADU: The Los Angeles Owner’s Guide
If you own a Plant Prefab home in Los Angeles and you’re planning an addition or accessory dwelling unit, you need a general contractor who understands modular construction tolerances before swinging a hammer. A Plant Prefab-compatible home addition or ADU project in Los Angeles typically runs $53,100 – $153,400 for an addition and $106,200 – $259,600 for a standalone ADU, depending on square footage, site prep, and finish level. Most owners call us after a previous contractor quotes the job without accounting for how Plant Prefab panels mate to stick-built framing, or after they discover their lot’s hillside setback rules in neighborhoods like Silver Lake or Mount Washington complicate the ADU they assumed was straightforward.
We’re an independent remodeling company, not affiliated with Plant Prefab. But we’ve worked on enough modular and panelized homes across Los Angeles to know exactly where additions meet the original structure and what goes wrong when the connection isn’t detailed correctly. Give me the whole picture first, then we pick up the tools.
Which Plant Prefab Models This Applies To
Plant Prefab builds homes in three general categories: LivingHomes (custom single-family, often on hillside lots), Plant Panels (panelized systems shipped flat and assembled on site), and Plant Modules (fully finished volumetric modules set by crane). The addition or ADU path differs for each, and that’s where a lot of Los Angeles contractors get lost.
If your home is a panelized LivingHome or Plant Panels build, the original walls are typically 2×6 framing with a specific sheathing and weather barrier system. Tie-in work means matching that wall depth rather than smacking a 2×4 addition onto a 2×6 structure and calling it close enough. For Plant Modules homes, the roof and floor cassettes are structural; cutting into them for a connector breezeway requires an engineer who understands the module’s load path. On the materials side, we source our own components from recognized trade brands like James Hardie siding, Therma-Tru doors, and custom cabinetry lines such as KraftMaid, Cambria, and Silestone, so an addition doesn’t have to match the original factory spec to look like it belongs. The decision is OEM-adjacent matching versus quality aftermarket improvements, and in most Los Angeles neighborhoods we’ve found the aftermarket route gives you better weather performance for the same or less money.
Signs Your Plant Prefab Home Additions & ADU Is Failing
- Separation at the roofline or wall intersection. When a previous addition wasn’t tied into the existing Plant Prefab structure with proper flashing and structural connectors, you’ll see a visible gap open where the two roofs meet, especially after the seasonal rains we get in Los Angeles winters.
- Stucco or siding cracks radiating from the connection point. Panelized homes move slightly. If the addition’s framing doesn’t match the original wall depth and material type, differential movement shows up as diagonal cracks near the seam within the first two years.
- Water staining on the interior ceiling where the addition meets the original structure. This is almost always failed flashing or an improperly tied roof plane. In neighborhoods like Sherman Oaks and Brentwood where we get concentrated downpours, the leak shows up fast.
- Doors inside the addition that stick seasonally. Los Angeles has clay-heavy soil in areas like Encino and parts of the Valley. If the addition’s foundation wasn’t engineered for that soil type, seasonal movement makes doors bind against their frames.
- Dry rot at the base of the addition’s exterior walls. Plant Prefab homes sit on poured foundations or pier systems with specific moisture barriers. When an addition’s bottom plate goes down without a capillary break, moisture wicks up and rots the framing from below, even in a dry climate.
Replacement Cost & What’s Included
Here in Los Angeles, a Plant Prefab-compatible home addition typically lands between $53,100 and $153,400. A full ADU runs $106,200 to $259,600. The range is wide because your specific number depends on four things: site access (crane placement on a hillside lot in Echo Park costs more than a flat pad in Westchester), foundation work (pier-and-grade versus slab-on-grade), finish level (basic drywall and paint versus a full kitchen and bath inside the building), and how much structural modification the original Plant Prefab shell needs to accept the connection.
Every quote we give includes the full scope in writing before we start: demolition, framing, sheathing, roofing, windows, doors, electrical, plumbing rough-in, drywall, paint, and a written guarantee. No change orders unless you ask for a change. If something fails inside 365 days, we come back and fix it at no charge under our Done Right Promise. The number you approve is the number on the final invoice, and we back that in writing.
DIY or Call Us?
For additions and ADUs, this isn’t a DIY job. Even an experienced homeowner can safely handle some prep work: clearing vegetation where the new foundation goes, making sure the site is accessible, pulling plans from the city of Los Angeles Department of Building and Safety, and having a clear budget conversation. That’s useful. What goes wrong with DIY is structural: cutting into a Plant Prefab roof or wall without an engineer’s load-path calc, or pouring a foundation that doesn’t meet current California seismic code for hillside lots. Los Angeles is earthquake country. A poorly tied addition can pull away from the main structure during a significant event. This is work where the stakes are high: framing, shear walls, roof connections, gas and electrical lines. If you’re not sure, call us at (936) 259-2607 and we’ll walk the site with you before anyone picks up a tool.
FAQs
With proper construction, a home addition or ADU in Los Angeles should last 40 to 60 years before major systems need replacement. The weak point is always the connection between the addition and the original Plant Prefab structure, along with foundation performance in our clay-heavy soil. If you’re seeing separation at that seam, call us at (936) 259-2607 for an honest assessment.
Frequently, yes, if the framing is sound and the problem is water intrusion or a failing connection. We’ve saved homeowners in Los Angeles thousands by removing failed flashing, adding structural connectors, and re-detailing the transition instead of tearing the whole addition down. But if rot has progressed into the plate or the foundation has shifted, partial or full replacement is the honest answer, and we’ll show you photos so you can see exactly why.
Most additions in Los Angeles take 4 to 8 months from the first site visit to final inspection, with permits pulling typically adding 2 to 4 months on the front end depending on your neighborhood’s plan check backlog. ADUs run 6 to 12 months. We give you a written schedule before we start, and that schedule includes the city inspection timeline, not just our work.
We keep structural fasteners, flashing, and siding samples on hand and source your specific windows, doors, cabinetry, and countertops from recognized brands like James Hardie, Therma-Tru, KraftMaid, Cambria, and Silestone once the plans are approved. That way the materials on your addition are the ones that make sense for your building, not whatever is left in a warehouse. Call (936) 259-2607 and we’ll review your project, your site, and your budget in plain terms.
Written by Trevor Nash, Owner, Penhallow Remodeling at Penhallow Remodeling, serving Los Angeles and nearby areas.