
Free written scope consultation - allowances, timeline, and change-order rules on paper before a single trade is scheduled
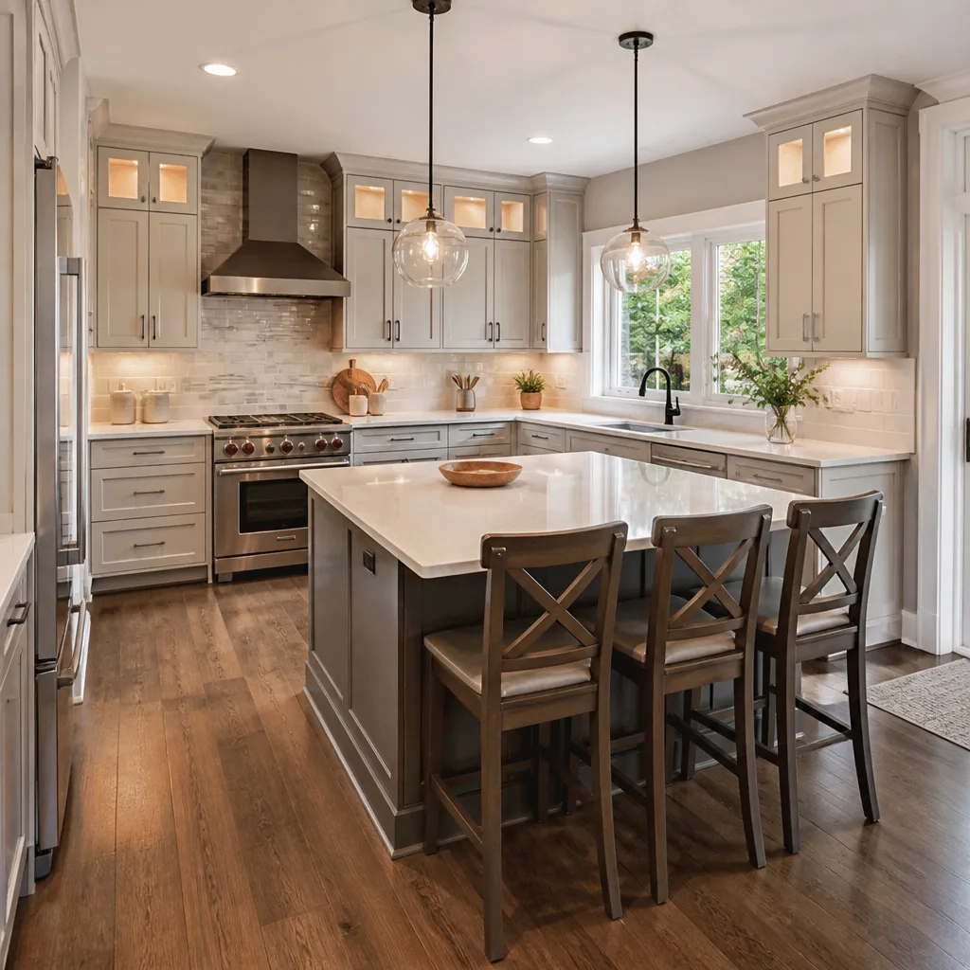
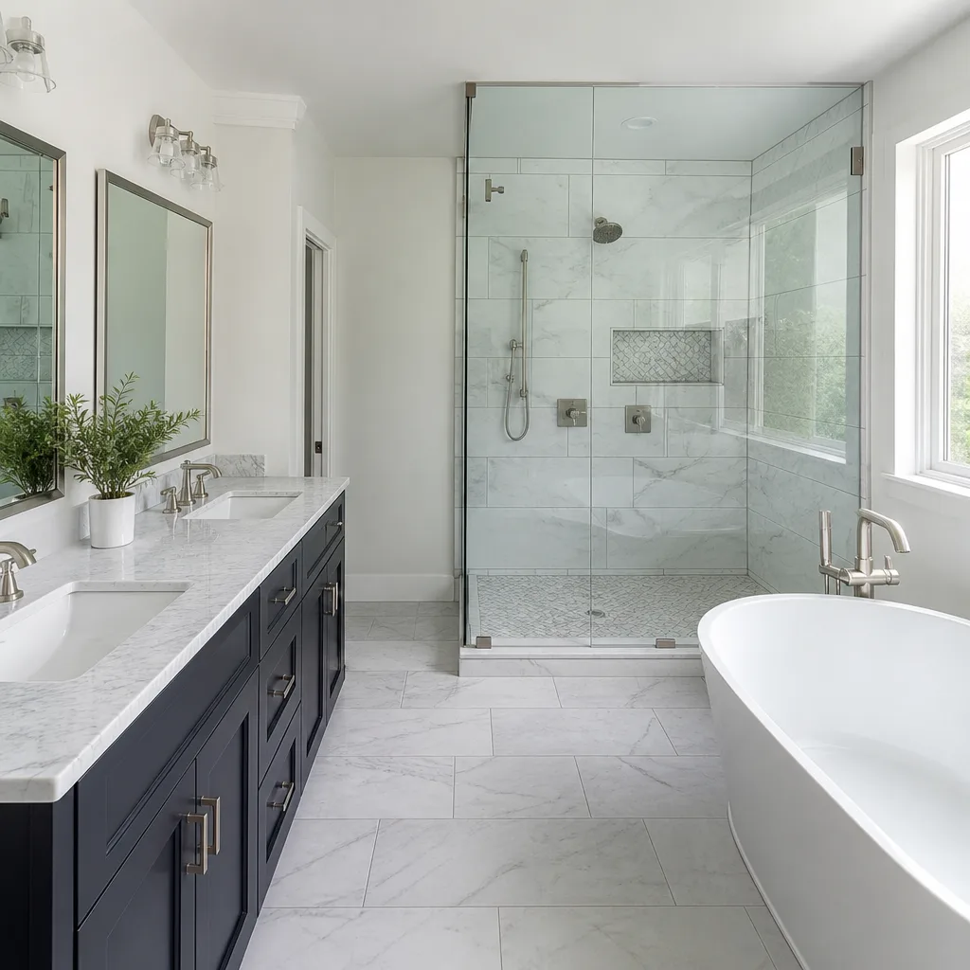
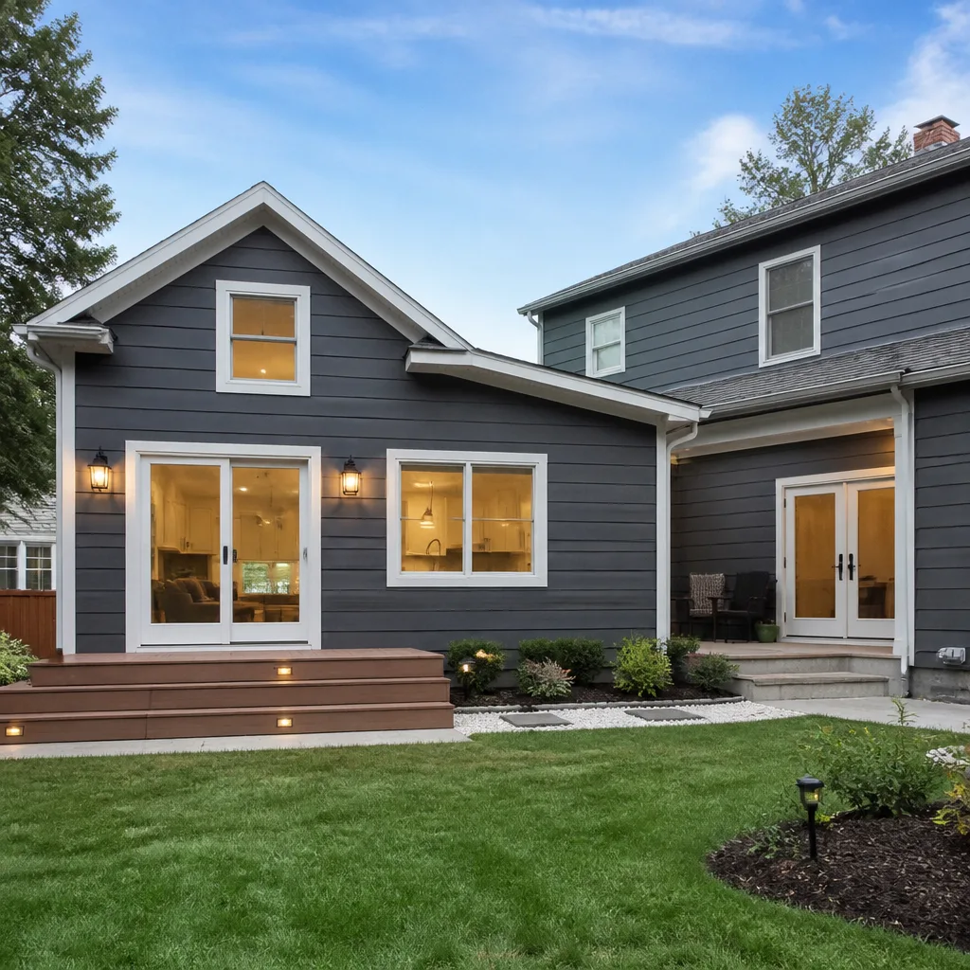
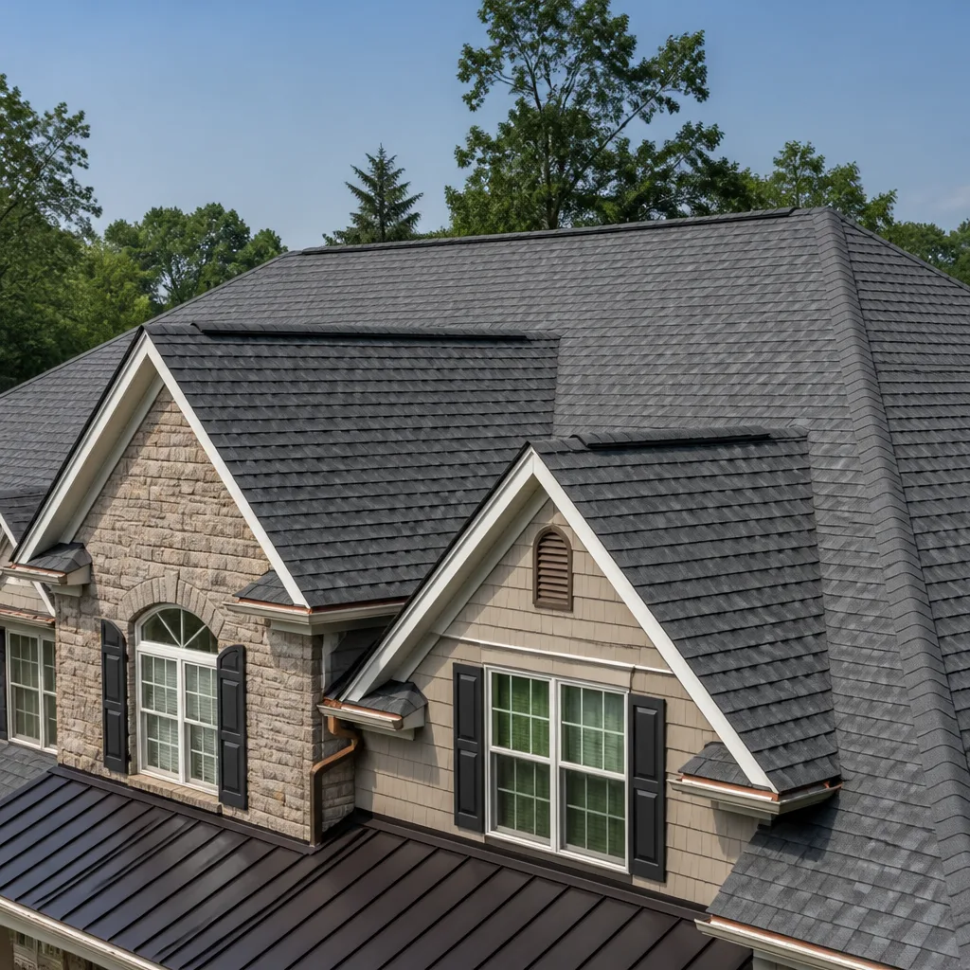
 Before
 After
After Before
 After
After Before
 After
AfterTuff Shed Home Additions & ADU: The Los Angeles Owner’s Guide
When a Tuff Shed structure is involved in a home addition or ADU project in Los Angeles, the typical installed cost runs $53,100 – $153,400 depending on foundation work, electrical, plumbing, insulation, and interior finish. We are an independent remodeling contractor, not affiliated with Tuff Shed, but we work with Tuff Shed shells regularly and know exactly what it takes to turn one into a permitted, livable space in LA County. Most owners reach out to us because they bought a Tuff Shed thinking it would be a simple weekend conversion, then discovered the permitting, foundation, and utility requirements are more involved than expected. That’s where we come in.
Before you spend another dollar on materials, understand this: a Tuff Shed is a great starting point, but the gap between a storage shed and a legal ADU is real, and it’s measured in building code, not drywall.
Which Tuff Shed Models This Applies To
We work with the full range of Tuff Shed residential models in Los Angeles, but the most common ones we convert are the Premier Ranch, Premier Tall Ranch, and Premier Pro series. The Tall Ranch models, particularly the 10×16 and 12×20 footprints, give you the ceiling height needed for a finished interior without extensive roof modification. The Pro series with its engineered trusses is the most straightforward to convert because the structural drawings already meet California’s snow and wind load requirements in most zones.
Here’s the compatibility detail most people miss: not every Tuff Shed is approved for residential occupancy, even after conversion. The shed needs a California Building Code-compliant foundation, which usually means a full concrete slab with proper footings, not just pier blocks or a gravel base. The Tuff Shed floor system is designed for storage loads, not the live loads of a dwelling. If you’re converting an existing Tuff Shed that was delivered before 2020, check the manufacturer’s plate on the interior wall. Models built before that date often used 2×4 floor joists at 24-inch centers, which will not pass a residential inspection without reinforcement. Newer models with 2×6 floor framing at 16-inch centers are typically fine with a proper foundation.
We also stock and install the materials to finish the interior: insulation, drywall, electrical packages, mini-split HVAC, and plumbing rough-ins for the models that can accommodate a bathroom. When it comes to OEM Tuff Shed components like trim, ridge caps, and door hardware, we order direct from Tuff Shed’s parts line for exact matches. For everything else, we use trade-grade materials from James Hardie, KraftMaid, and Cambria where the project calls for kitchenette or bath finishes.
Signs Your Tuff Shed Home Additions & ADU Is Failing
If you already have a Tuff Shed on your Los Angeles property and you’re not sure whether it’s suitable for conversion, here’s what we see on failing or unsuitable units:
- Floor bounce or soft spots near the walls. This is almost always undersized floor joists or moisture intrusion at the rim. Tuff Shed floors are engineered for storage weight, not for a bed, a kitchenette, and two people walking around. If the floor flexes when you walk across it, it needs structural reinforcement before anything else happens.
- Water staining on the interior walls or ceiling. Los Angeles gets more rain than people expect, and Tuff Shed roof assemblies are designed for shed-level water resistance, not residential-level drying potential. Condensation inside a converted shed is also a problem: without proper ventilation and vapor barrier, the interior becomes a mold chamber within two winters.
- Doors that stick or won’t latch properly. A shed on pier blocks shifts with soil movement. In Los Angeles, our clay-heavy soils expand and contract dramatically between wet and dry seasons. That movement causes racking, and a racked shed has compromised wall-to-floor connections that won’t pass a framing inspection.
- Electrical that was added without a permit. We see this constantly: someone ran an extension cord into the shed, then hardwired a few outlets, and now the breaker trips or the lights flicker. Unpermitted electrical is not only a code violation; it’s how shed fires start. If your Tuff Shed has wiring that wasn’t inspected, stop using it until it’s been evaluated.
- Seismic anchorage that was never installed. In Los Angeles, any structure intended for occupancy must be anchored to its foundation for seismic resistance. A shed that is simply resting on the ground or on loose pier blocks is a serious safety hazard in an earthquake. If you can see daylight under the sill plate or the building shifts when you push on a corner, it’s not anchored.
Replacement Cost & What’s Included
For a full Tuff Shed home addition or ADU conversion in Los Angeles, budget $53,100 – $153,400. The low end covers a basic studio conversion: concrete slab foundation, seismic anchorage, insulation, drywall, electrical subpanel and wiring, a mini-split, flooring, and basic finishes. The high end includes a full ADU with a bathroom, kitchenette, upgraded finishes like Cambria quartz countertops and KraftMaid cabinetry, and exterior improvements like James Hardie siding to bring the structure up to residential appearance standards.
What drives the price up most in Los Angeles is the foundation and utility work. Running new electrical service to the back of a lot can cost $4,700 – $15,300 depending on trenching distance and panel capacity. Plumbing for a bathroom adds $10,000 – $30,000 once you factor in sewage connection, venting, and the required slope. Permits in LA County for an ADU conversion typically run several thousand dollars, and we pull them for you as part of the project.
Every project gets a written price before work starts. That number is the number on the invoice, period. We back the work with our 365-Day Done Right Promise: if something fails inside the first year, we come back and fix it at no charge, in writing.
DIY or Call Us?
Here’s the honest split. You can absolutely paint the exterior, install shelving, and handle basic cosmetic work on your Tuff Shed. Those jobs don’t require a permit and won’t hurt anyone if they’re not perfect. But the moment you start talking about electrical, plumbing, insulation, or structural changes, you’re in territory where mistakes are expensive and dangerous. Improperly installed wiring starts fires. Poorly done gas plumbing kills. A foundation that isn’t engineered for the soil conditions in your part of Los Angeles fails within a few years.
There’s also the permit reality. The City of Los Angeles requires plans, inspections, and approved work for any ADU conversion. Homeowners who attempt unpermitted conversions often end up paying twice: once for the DIY work, and again for us to tear it out and redo it after a code enforcement visit. Give me the whole picture first, then we pick up the tools. Call (936) 259-2607 for a free estimate.
FAQs
A properly converted Tuff Shed ADU with a concrete foundation, seismic anchorage, and quality interior finishes will last 30 – 50 years in Los Angeles before needing major renovation, comparable to a stick-built ADU. The variables are moisture management and termite risk: without proper vapor barrier and ventilation, interior humidity shortens the life of drywall and framing. We install termite barriers during every conversion because Los Angeles is termite country, and a shed on a slab is easier for them to access than a raised foundation.
In most cases, an existing Tuff Shed can be converted if it was built in the last 8 – 10 years, has 2×6 floor framing, and is in good structural condition. The deciding factors are the condition of the floor system, the presence of any roof leaks or water staining, and whether the original shed was ever anchored to a foundation. If you’re not sure, we can inspect it and tell you plainly whether converting makes financial sense or whether starting with a new Premier Tall Ranch model would be cheaper in the long run.
Most Tuff Shed ADU conversions in Los Angeles take 10 – 18 weeks from permit approval to final inspection, depending on whether you’re adding a bathroom and kitchenette. Foundation and utility work takes the first 3 – 5 weeks, and the interior finish work takes the remainder. Permitting itself can add 4 – 8 weeks on the front end, which is why you should start the conversation early. Call (936) 259-2607 and we’ll walk you through the timeline for your specific property.
Yes. We stock insulation, drywall, electrical components, and common framing materials on our trucks, and we order Tuff Shed-specific trim and door hardware direct from the manufacturer so everything matches. For finishes, we work with KraftMaid cabinetry, Cambria and Silestone quartz, and James Hardie siding products so the interior feels like a home, not a shed with drywall. Our suppliers stock everything we need within Los Angeles, so we’re not waiting on cross-country freight for standard finishes.
Written by Trevor Nash, Owner, Penhallow Remodeling at Penhallow Remodeling, serving Los Angeles and nearby areas.