
Free written scope consultation - allowances, timeline, and change-order rules on paper before a single trade is scheduled
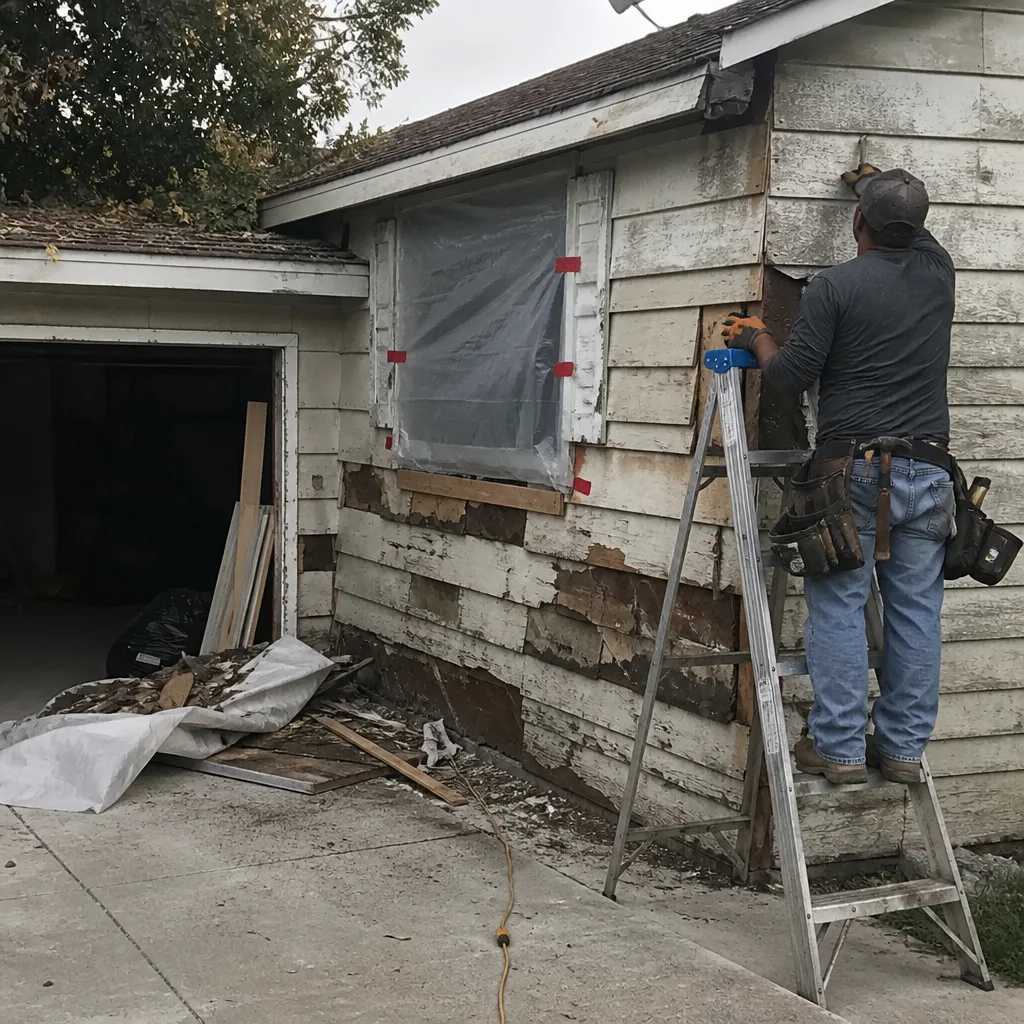 Before
 After
After Before
 After
After Before
 After
AfterFast, Reliable Bathroom Remodeling Across Blackhawk
A full bathroom remodel in Blackhawk typically runs $9,000 – $28,000, and the number moves based on what’s behind your walls, which materials clear the HOA’s Architectural Review Committee, and how much of the rough-in needs correction once the tile comes off. We’re Penhallow Remodeling, and we’ve worked inside enough Blackhawk estates to know that a 1980s primary bath rarely gives up without a fight. Call (936) 259-2607 and we’ll walk the space with you, put the price in writing, and map the approval sequence so your remodel doesn’t stall at the county or the guard gate.
Why Penhallow Remodeling Is Blackhawk’s Preferred Bathroom Remodeling Company
Blackhawk homeowners don’t call us because we’re the cheapest. They call because the last crew either ghosted after demo or handed them a change order that doubled the price. We don’t work that way. Every job starts with a written price, a written 365-Day Done Right Promise, and a defined arrival window. If something fails inside that year, we come back and fix it at no charge. No re-inspection fee, no service call, no negotiation. It’s in the contract.
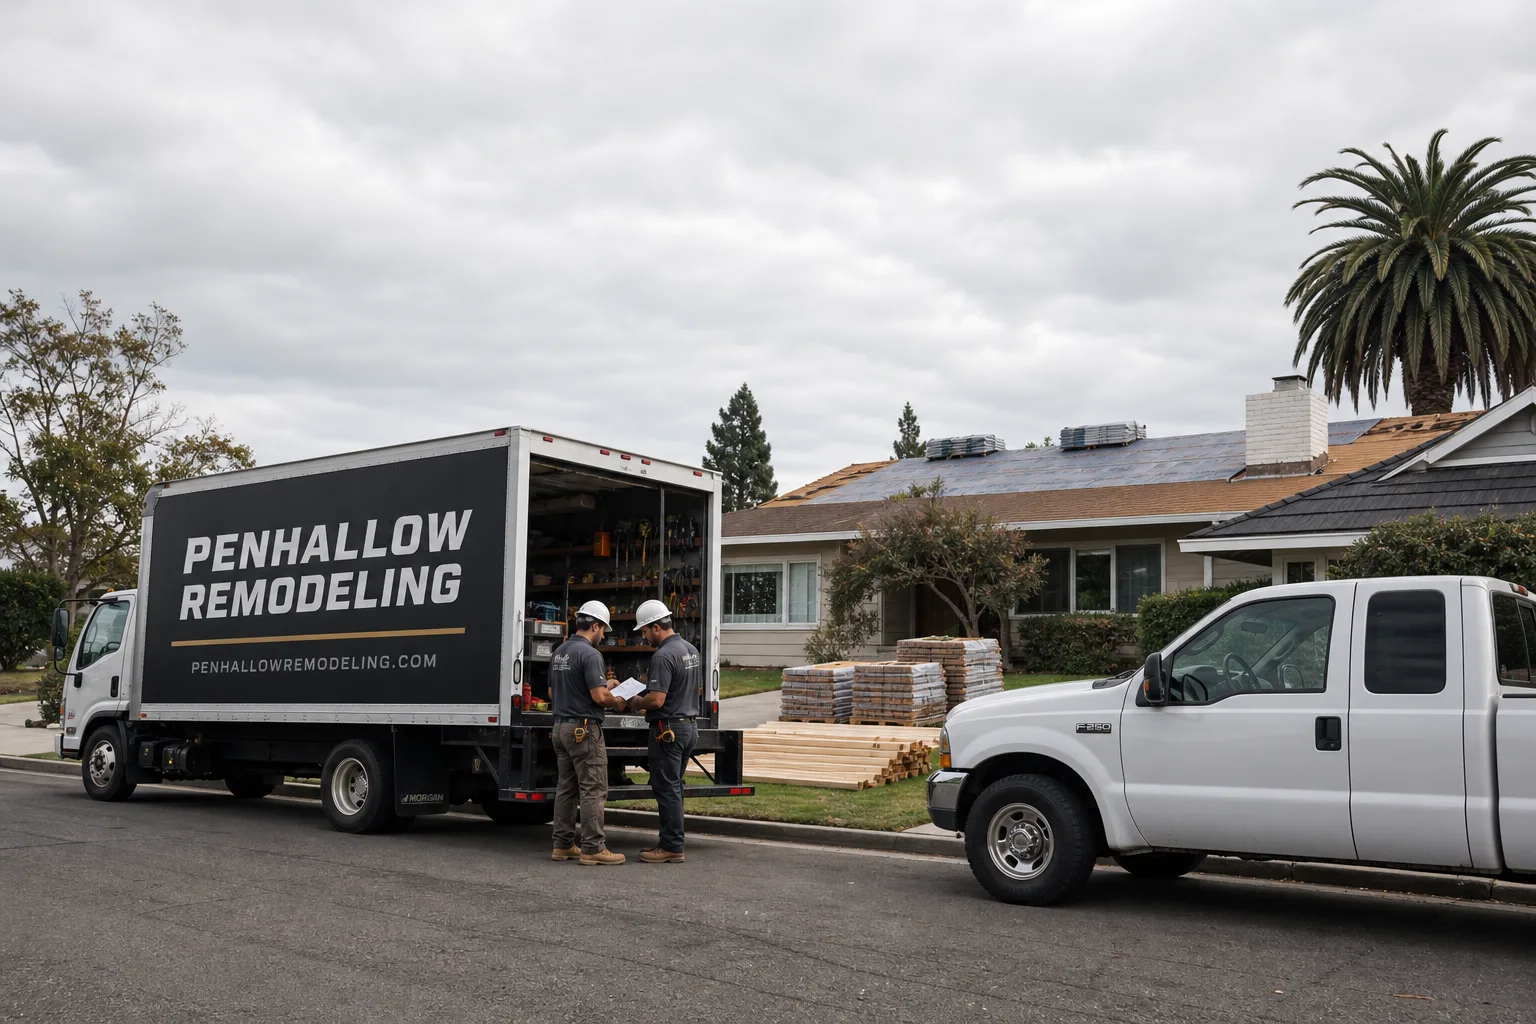
Trevor Nash leads our crews, and the standard he set is simple: say the price before the work, show up in the window we gave, leave the job site cleaner than we found it. That’s the Kingswell Way, the operating standard we’ve followed since 2004. Our technicians are background-checked and arrive in uniform. You’ll know exactly who’s walking through your door, and they’ll know the HOA’s Mediterranean design expectations before they ever touch a vanity.
We coordinate scheduling from our San Francisco Bay Area office, but the crews serving Blackhawk work locally and know the gate procedures, the ARC submission rhythm, and the county inspectors who sign off on rough-ins here. That local knowledge is the difference between a remodel that starts on week one and one that sits in permit limbo for a month.
One Day Bath Remodel in Blackhawk
A One Day Bath Remodel is the right move when the bathroom functions fine but looks worn, and you don’t want the space torn apart for three weeks. In Blackhawk, it typically means a tub-to-shower conversion or a full shower replacement, new surround, new valve and trim, and a new glass enclosure, all completed within one day for $3,500 – $10,000 depending on scope. We schedule the HOA design package submission weeks ahead so the approval is already in hand, and we file the access list with the guard gate before the crew and material truck ever reach the entrance.
Walk-In Shower Installation
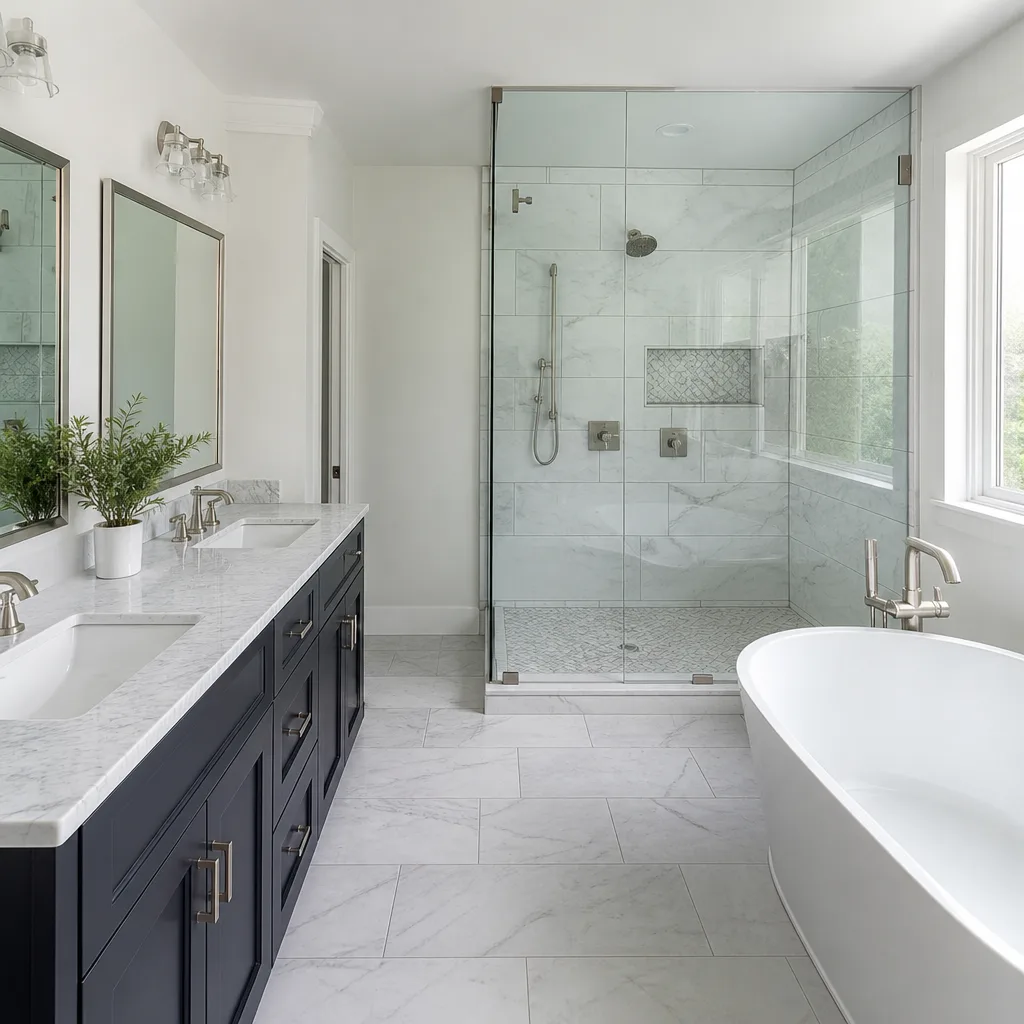
This is the most requested One Day scope in Blackhawk. Homeowners take out a dated soaking tub, reframe the footprint, and set a spacious walk-in shower with a frameless glass enclosure. Walk-in shower installation runs $4,500 – $12,000. When we open the wall behind an original 1980s shower, we often find no waterproofing membrane behind the tile. We write that correction into the allowance up front, not as an afterthought.
Tub-to-Shower Conversion
A tub-to-shower conversion in Blackhawk lands between $3,500 and $10,000. The number moves on whether we’re keeping the original drain location, what tile and fixture package the HOA approves, and whether the subfloor needs correction once the tub comes out. We’ve done enough of these to know exactly where Blackhawk’s original builders cut corners, and we price for it before we pull the permit.
Bathroom Remodeling Contractor in Blackhawk
When the job is a full gut, a Bathroom Remodeling Contractor in Blackhawk has to manage three timelines at once: the HOA Architectural Review Committee, the Contra Costa County permit, and your actual life. We handle the sequence. Full bathroom remodels in Blackhawk run $9,000 – $28,000, and that range reflects what the HOA’s Mediterranean estate standards compel on vanity, tile, lighting, and window trim, plus what the county requires once walls are open on ventilation and electrical.
Full Bathroom Remodeling
A full remodel means new rough-in where needed, waterproofing, tile or stone, cabinetry, countertops, fixtures, lighting, and paint. In Blackhawk, it also means submitting a design package that reads as consistent with the home’s stucco and Spanish tile exterior character. We build that package with you, submit it, and track it through ARC so the county permit doesn’t stall behind a design objection.
Small Bathroom Remodels
Powder rooms and guest baths in Blackhawk run $5,000 – $12,000. These jobs still need HOA sign-off on the design, but the scope moves fast once approval clears. We use the same written pricing and the same 365-Day Done Right Promise on a powder room that we do on a 700-square-foot primary suite.
Trusted Brands We Service in Blackhawk
We install materials from brands that stand behind their product the way we stand behind our labor. Our cabinets come from KraftMaid and Wellborn. Countertops run Cambria, Silestone, and Caesarstone. Fixtures are Kohler, Moen, Delta, and Toto. That matters in Blackhawk because the HOA’s design standards push toward higher-end, traditional finishes, and every one of those brands carries its own warranty alongside our 365-Day Done Right Promise. Two layers of protection on the same line item. We keep common replacement parts and trim kits stocked for Blackhawk jobs, which shortens lead times when a fixture needs swapping mid-project.
Common Bathroom Remodeling Problems We See in Blackhawk Homes
- No waterproofing membrane behind original tile. Most 1980s and 1990s Blackhawk bathrooms were set directly on green board or cement board with no surface waterproofing. Once the tile comes off, the framing behind it is often damp or starting to rot.
- Undersized drain lines from the original rough-in. We’ve pulled 1 1/2-inch drain lines where current code wants 2 inches for a shower. If it’s not corrected at inspection, it becomes a change order nobody planned for.
- HOA design rejections on modern fixture choices. The Blackhawk Architectural Review Committee enforces Mediterranean and estate-style standards. A matte black modern faucet that would clear in Danville might get bounced here. We submit options that read consistent with the home’s character.
- Guard gate delays on material deliveries. Concrete trucks, dumpsters, and cabinet deliveries all need pre-approval at the Blackhawk entrance. We file those access lists with the HOA management office days in advance so the schedule holds.
Pricing for Bathroom Remodeling in Blackhawk, CA
Blackhawk’s bathroom remodel pricing runs higher than neighboring open communities because of two factors: HOA-mandated design compliance and the age of the original rough-in. Here’s what we quote in this market.
| Scope | Blackhawk Price Range |
|---|---|
| Bathroom Remodel | $9,000 – $28,000 |
| Small Bathroom Remodel | $5,000 – $12,000 |
| Walk-In Shower Installation | $4,500 – $12,000 |
| Tub-to-Shower Conversion | $3,500 – $10,000 |
| Shower Replacement | $3,000 – $8,500 |
| Bathroom Vanity Installation | $800 – $3,000 |
What moves the number? The condition of the drain lines and supply plumbing behind the walls, whether we find a waterproofing failure, the cabinet line and countertop material you choose, and whether the HOA’s design review pushes a specific fixture package. Call (936) 259-2607 for a written quote. Estimates are free, and the number we hand you is the number on the invoice.
We Also Serve Cities Near Blackhawk
While this page covers Blackhawk specifically, our crews also work in nearby cities including Los Angeles, San Diego, San Jose, and San Francisco. Each community has its own permit rhythm and design standards, and we handle those differences the same way: written price first, defined arrival window, 365-Day Done Right Promise on every job. If you’re outside Blackhawk, call (936) 259-2607 and we’ll talk through your scope.
Serving Blackhawk, CA - Our Local Coverage Area
We’re based in the Blackhawk area and know this community well. Use the map below to see our service coverage - if you’re nearby, we can almost certainly help.
FAQs About Bathroom Remodeling in Blackhawk
Yes. Blackhawk’s Homeowners Association requires Architectural Review Committee sign-off on your design package before Contra Costa County will accept a permit application for interior work that touches plumbing, electrical, or any exterior vent and window trim. We’ve watched contractors file the county permit first and get rejected, losing two to three weeks. We submit the ARC package first, get the design approval in writing, then file the county permit. Call (936) 259-2607 and we’ll map the full sequence before you spend a dollar.
Usually failed or absent waterproofing, undersized drain lines, and framing that’s been damp behind the tile for years. In a primary bath we opened off Blackhawk Drive, a 4,800-square-foot stucco estate, the original rough-in had 1 1/2-inch drains and no waterproofing membrane at all. The subfloor was weeks from real rot. We had priced those corrections as written allowances before demo even started, so the fix happened at inspection sign-off, not as a surprise change order. Call (936) 259-2607 for a quote that accounts for what’s actually behind your walls.
We write a repair allowance into every Blackhawk contract before we open the first wall. That allowance names the specific dollar figure we’ll hold for waterproofing, drain correction, framing repair, and subfloor work. If the actual condition is worse, we stop, show you the condition with photos, and get your written approval on the revised number before we touch anything. No verbal “trust me” change orders. Call (936) 259-2607 and we’ll explain exactly how the allowance line works.
Yes, because we pre-file vehicle and crew access lists with the HOA management office days before the job starts, and we schedule material deliveries, dumpster drops, and concrete trucks through the same process. Out-of-area crews who show up without pre-registration get turned away at the entrance and lose a full day. We don’t. Call (936) 259-2607 and we’ll confirm the access schedule in your written project plan.
You don’t need to be home for most of the work. We coordinate access through the guard gate, keep you updated on progress, and do a walkthrough with you at the key milestones. The draw schedule is written into the contract before work starts, typically tied to completed phases: demo, rough-in inspection, tile and finish, final walkthrough. You’ll always know what’s due and when. Call (936) 259-2607 to see a sample draw schedule with your quote.
Written by Trevor Nash, Owner at Penhallow Remodeling, serving Blackhawk and the surrounding area.