

Free written scope consultation - allowances, timeline, and change-order rules on paper before a single trade is scheduled
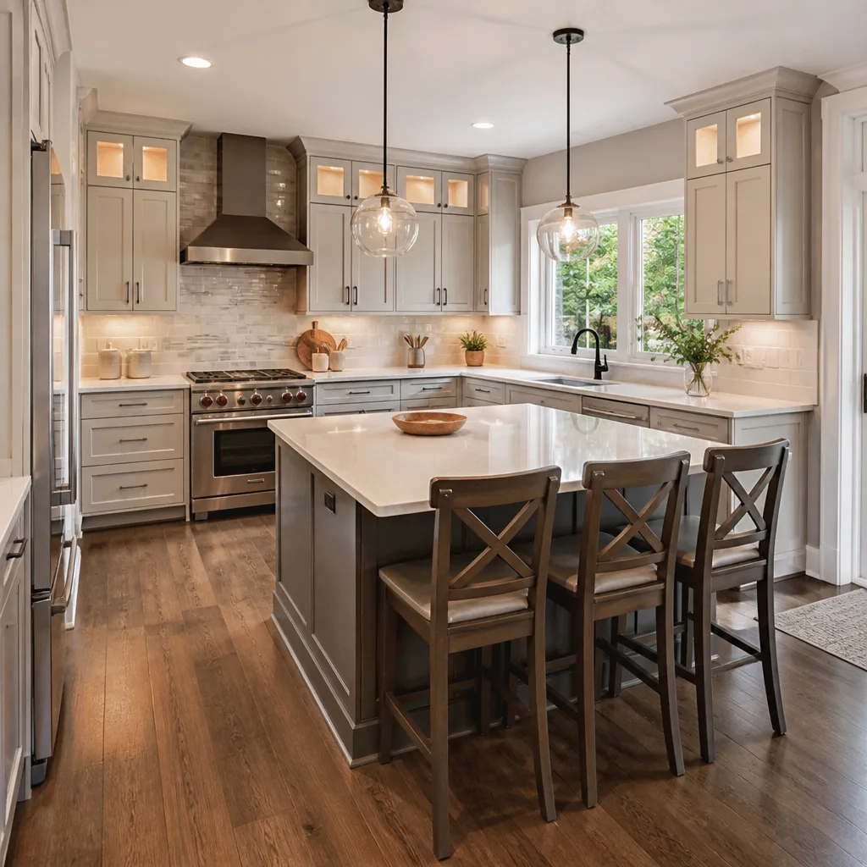
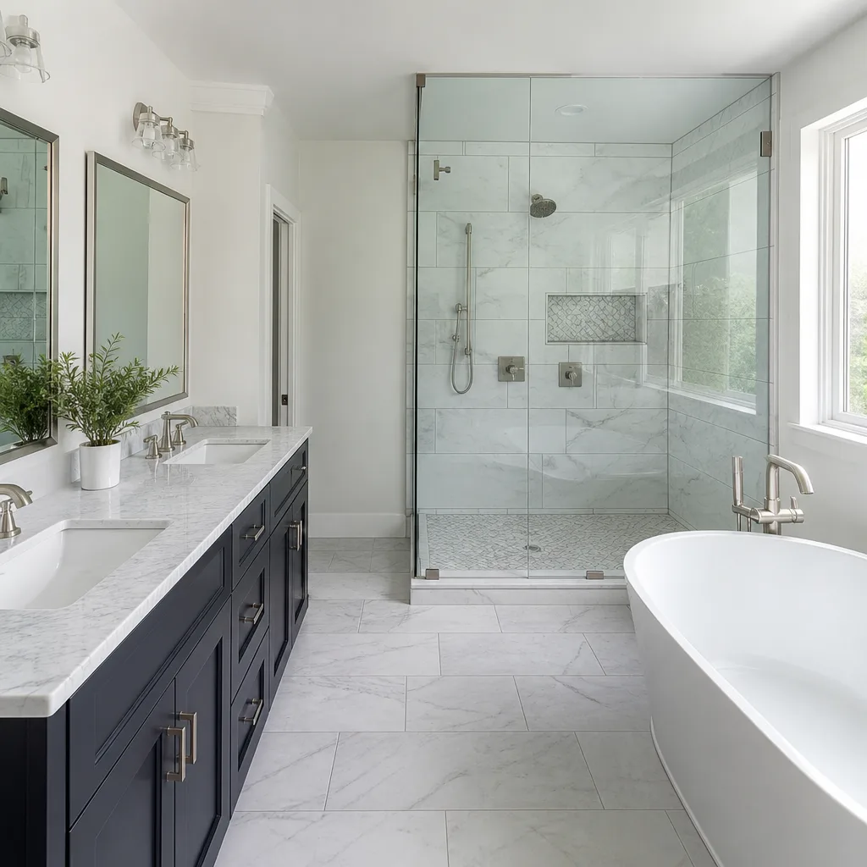


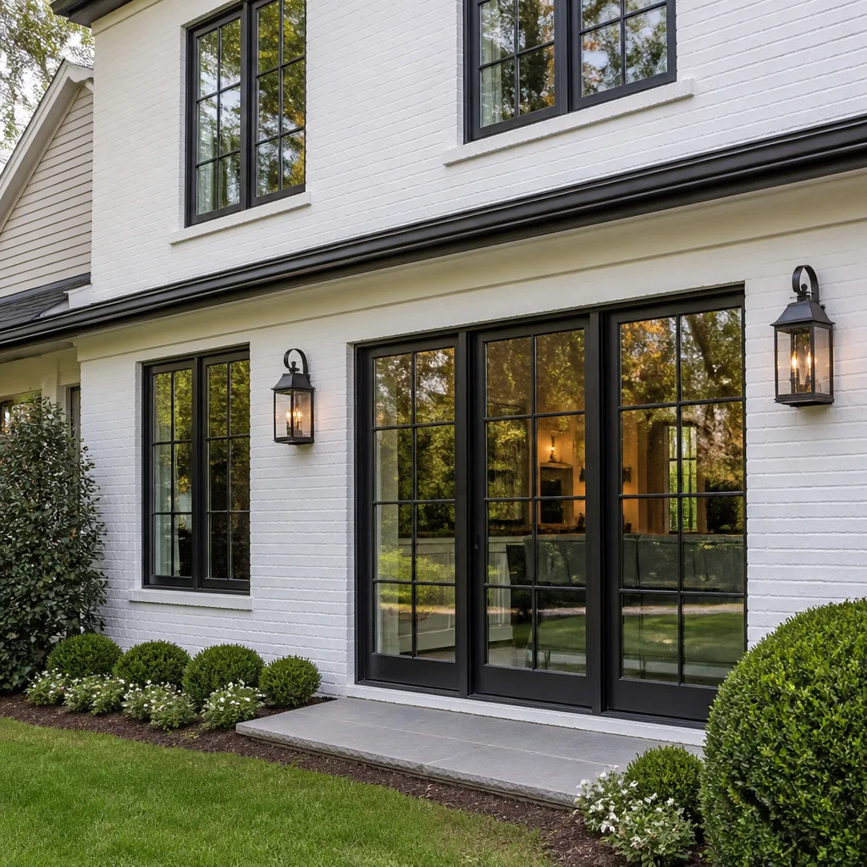
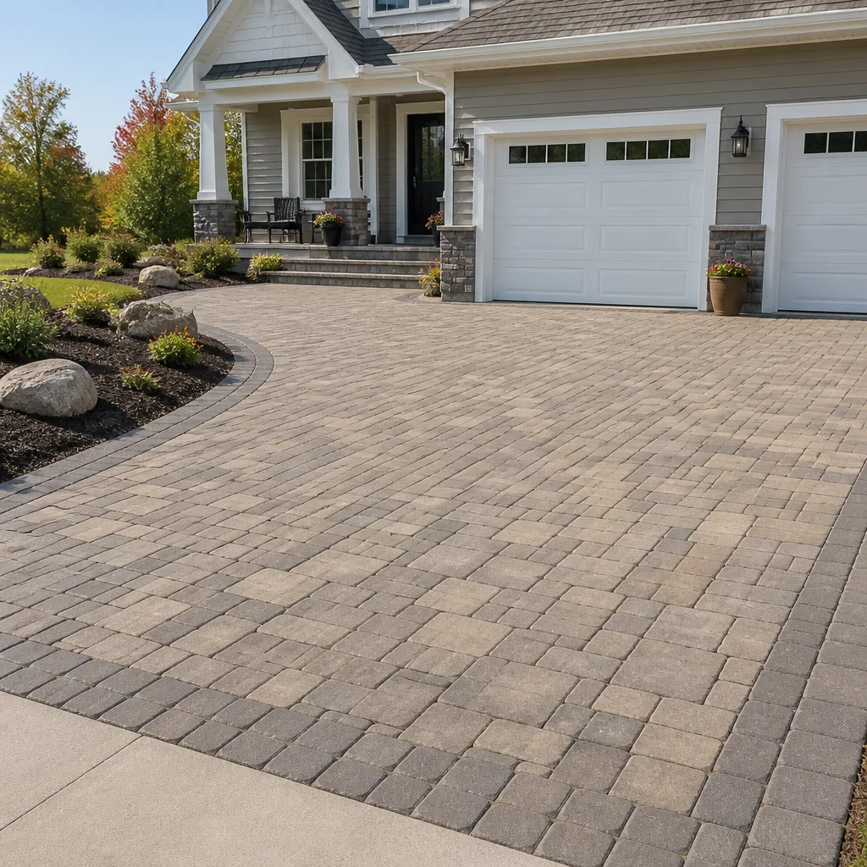

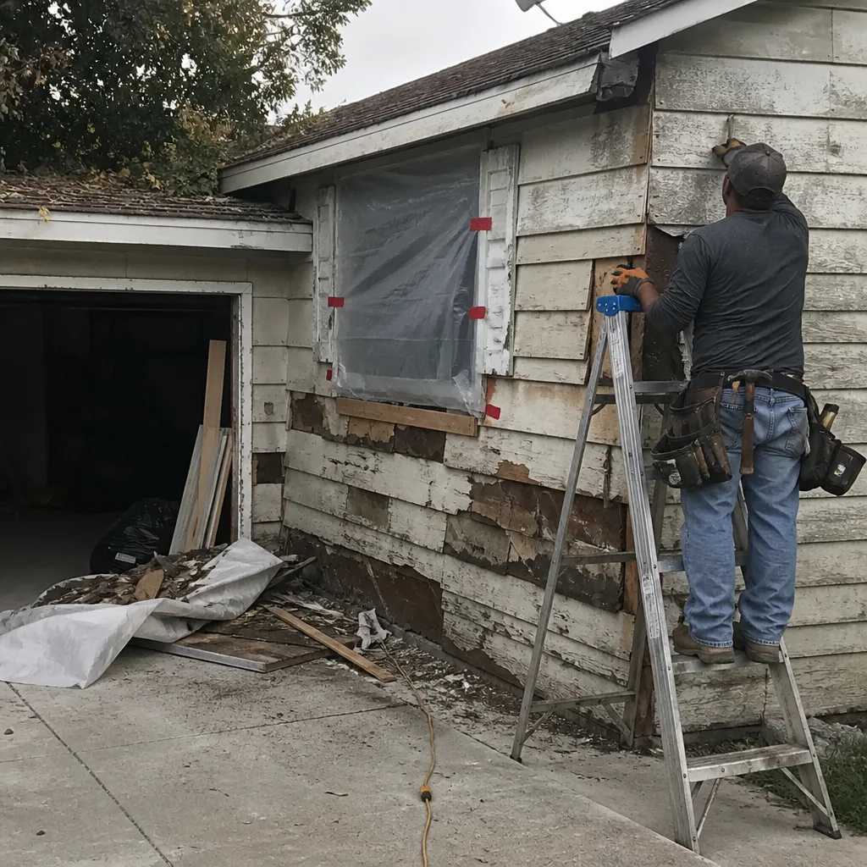 Before
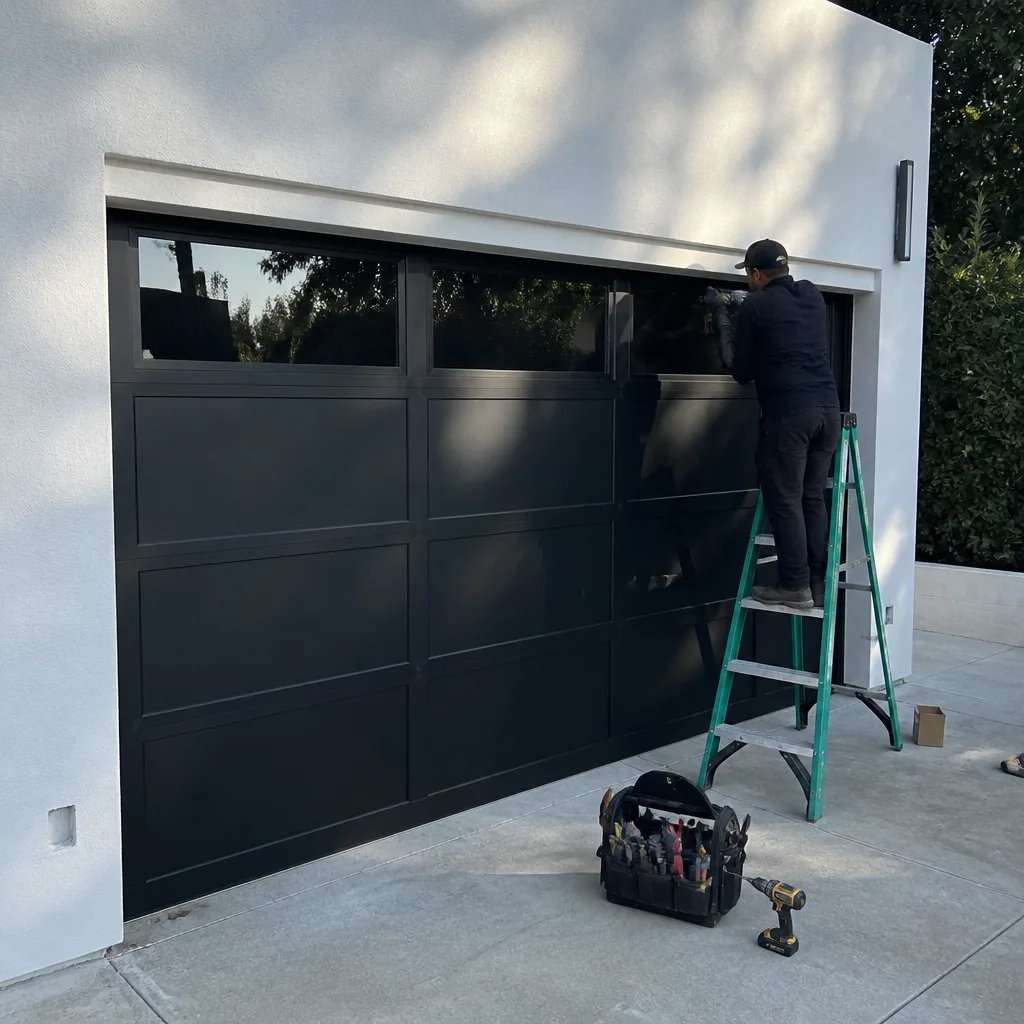 After
After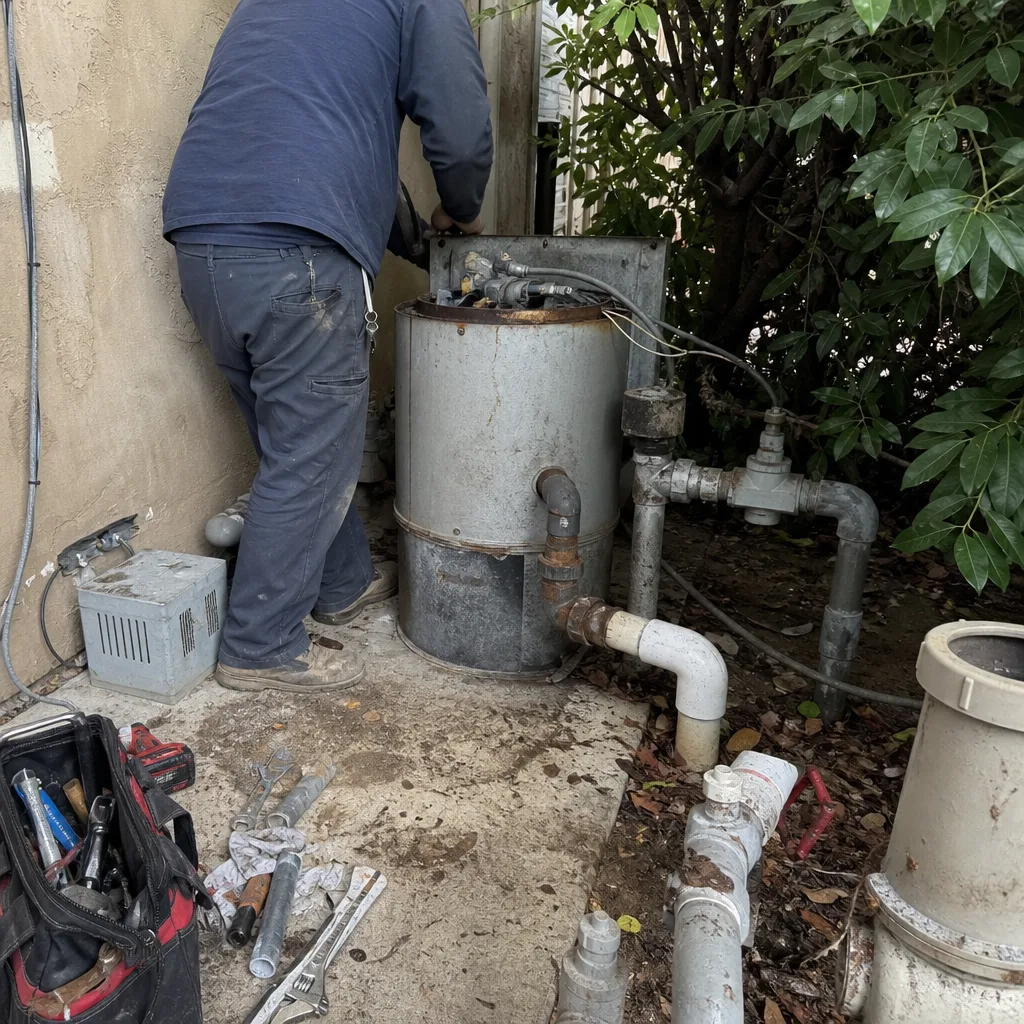 Before
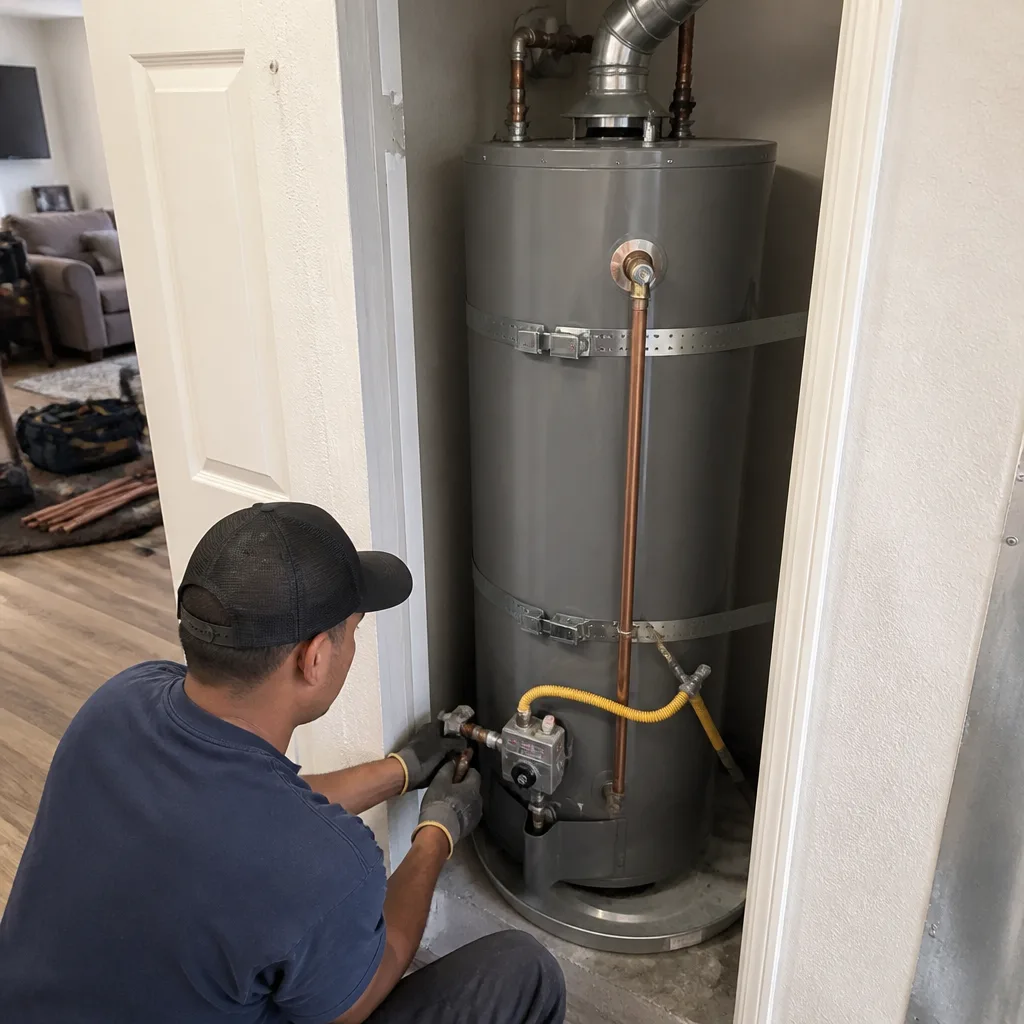 After
After Before
 After
AfterDo I Need a Permit for My Project?
Most remodeling projects that change the structure, electrical, plumbing, or mechanical systems of your home require a permit. If you’re adding walls, moving fixtures, rerouting pipes, or doing anything beyond surface-level cosmetic work, the answer is almost always yes. The right move is to check with your local building department before any work starts – not after.
Permits exist for a practical reason: they trigger inspections, and inspections catch mistakes before they become expensive problems. A wall built without a permit might hide incorrect wiring. A bathroom added without approval could have drainage that backs up into your foundation. Beyond safety, unpermitted work creates real headaches when you sell – buyers and their lenders will find it, and you’ll either have to tear it out or bring it up to code on a rushed timeline. Getting it right the first time is nearly always cheaper than fixing it later.
Why It Happens
You’re Changing the Structure of the Home
Anything that touches a load-bearing wall – a wall that carries the weight of the floor or roof above it – almost always requires a permit, no matter how simple the change looks from the outside. The same goes for adding a beam, removing a column, or cutting a new door opening. If your contractor told you the wall “might” be load-bearing, that’s a conversation that needs to happen with an engineer before a single stud gets cut, not after.
You’re Moving or Adding Plumbing
Relocating a sink, adding a bathroom, or moving a toilet even a few feet typically requires a plumbing permit and a rough-in inspection before the walls close up. Inspectors need to see the pipe layout and verify slope, venting, and trap placement before any drywall covers it. If your kitchen remodel involves moving the sink to an island or your bathroom remodel adds a second vanity in a new location, you’re almost certainly in permit territory.
You’re Touching the Electrical System
Adding outlets, moving a panel, installing dedicated circuits for appliances, or relocating switches all fall under electrical permit requirements in most jurisdictions. A kitchen remodel that adds under-cabinet lighting on a new circuit or a bathroom remodel that installs a ventilation fan wired from scratch will need an electrical permit and an inspection. Unpermitted electrical work is one of the most common deal-killers in home sales and one of the more serious fire risks in a home – don’t skip this one.
You’re Adding Square Footage or Changing the Footprint
Building an addition, converting a garage, finishing a basement, or enclosing a porch all require permits almost universally. These projects affect your home’s structural envelope, and in many places they also trigger zoning reviews for setbacks and lot coverage. If you’re wondering whether the finished basement a previous owner added was permitted, the answer is: check with your local building department – they keep records by address, and it’s a free inquiry.
What to Do Right Now
- Write down exactly what you’re planning to do. A clear project description – “remove a wall between the kitchen and dining room,” “add a half-bath on the main floor,” “gut and remodel the master bath” – gives the building department something specific to respond to. Vague questions get vague answers.
- Call or visit your local building department. Most jurisdictions have a permit hotline or an online permit lookup. Describe the scope of your project and ask directly whether a permit is required. This conversation is free and takes about ten minutes.
- Do not start any structural, plumbing, or electrical work without an answer. Starting work before a permit is issued – even if the permit is eventually approved – can result in stop-work orders, required demolition to allow inspection, or fines. The savings in time are not worth it.
- Photograph your current conditions. Before any contractor touches a wall, document what’s there: existing plumbing locations, panel configuration, wall layouts. These photos are useful for the permit application and for your own records.
- Ask any contractor you’re considering whether they pull permits and who is responsible for doing so. A contractor who steers you away from permits is steering you toward their convenience, not your protection. The permit record protects you, not them.
How We Fix It
When your local Penhallow Remodeling team comes out for the free written estimate, permit requirements are part of that first conversation – not an afterthought tacked onto the invoice later. We walk the project with you, identify what work triggers a permit in your jurisdiction, and build the permit cost and timeline into your written price before anything starts. That’s The Kingswell Way: say the price before the work, and that means the full picture.
From there, we handle the permit application, coordinate the required inspections, and schedule the project around those inspection windows so work doesn’t stall. Our general contractor scope covers kitchen remodeling, bathroom remodeling, and whole-home remodels – the projects most likely to involve structural, plumbing, and electrical permits simultaneously.
The 365-Day Done Right Promise covers our work in writing. If something we built or installed fails inside that period, we come back and fix it at no charge – that’s not a marketing line, it’s a written commitment on every project. Call (936) 259-2607 to get your written estimate and get the permit question answered before any work begins.
Frequently Asked Questions
Unpermitted work doesn’t automatically have to be torn out, but it does need to be addressed. Most building departments offer a retroactive permit process – sometimes called a “legalization permit” – where work is inspected after the fact. In some cases, walls or ceilings need to be opened so an inspector can see what’s behind them. Your local Penhallow Remodeling team can assess the situation during the free estimate visit and help you understand what the path forward looks like.
In most cases, yes – waiting on the permit question is exactly the right call. Starting structural, plumbing, or electrical work without a permit can result in stop-work orders or required demolition, which costs far more than the delay. The exception is if you’re dealing with a safety condition like exposed wiring or a broken fixture that poses an immediate hazard – in those situations, call (936) 259-2607 and let’s talk through the right next step.
Not with us. Every homeowner gets a written price before any work starts – permit costs included, based on what we know at the time of the estimate. That written number is what you hold us to. If something truly unexpected surfaces once walls are open – something neither of us could have seen from the outside – we’ll walk you through it in writing before we proceed, not after.
You can call (936) 259-2607 right now and a real person will answer – not a voicemail, not an answering service. Your local Penhallow Remodeling team schedules free written estimates, and we’ll give you a real arrival window rather than a vague “sometime that week” range. Remodeling projects are planned work, so we’ll get a time on the calendar that works for your schedule.
Get It Fixed
Call (936) 259-2607 and a real person answers. Your local Penhallow Remodeling team will schedule a free written estimate, walk the project with you, sort out the permit questions, and give you a written price before any work starts. No guessing. No surprises.
Written by Trevor Nash, Owner at Penhallow Remodeling, serving homeowners through the Kingswell family of companies since 2004.
What Our Customers Say
"Did our whole kitchen. The written estimate held, which after reading remodel nightmares online I did not take for granted. Showed up every morning on time and the crew was clean and polite."
- Warren Updike"We'd been burned by a contractor before who disappeared halfway. Penhallow finished on time and stood behind everything. The written price gave me peace of mind the whole way."
- Simone Clarke"Gutted and redid the master bath. They gave me a schedule and actually stuck to it. Any time there was a choice to make they called me instead of guessing. Love the result."
- Kayla Benton