
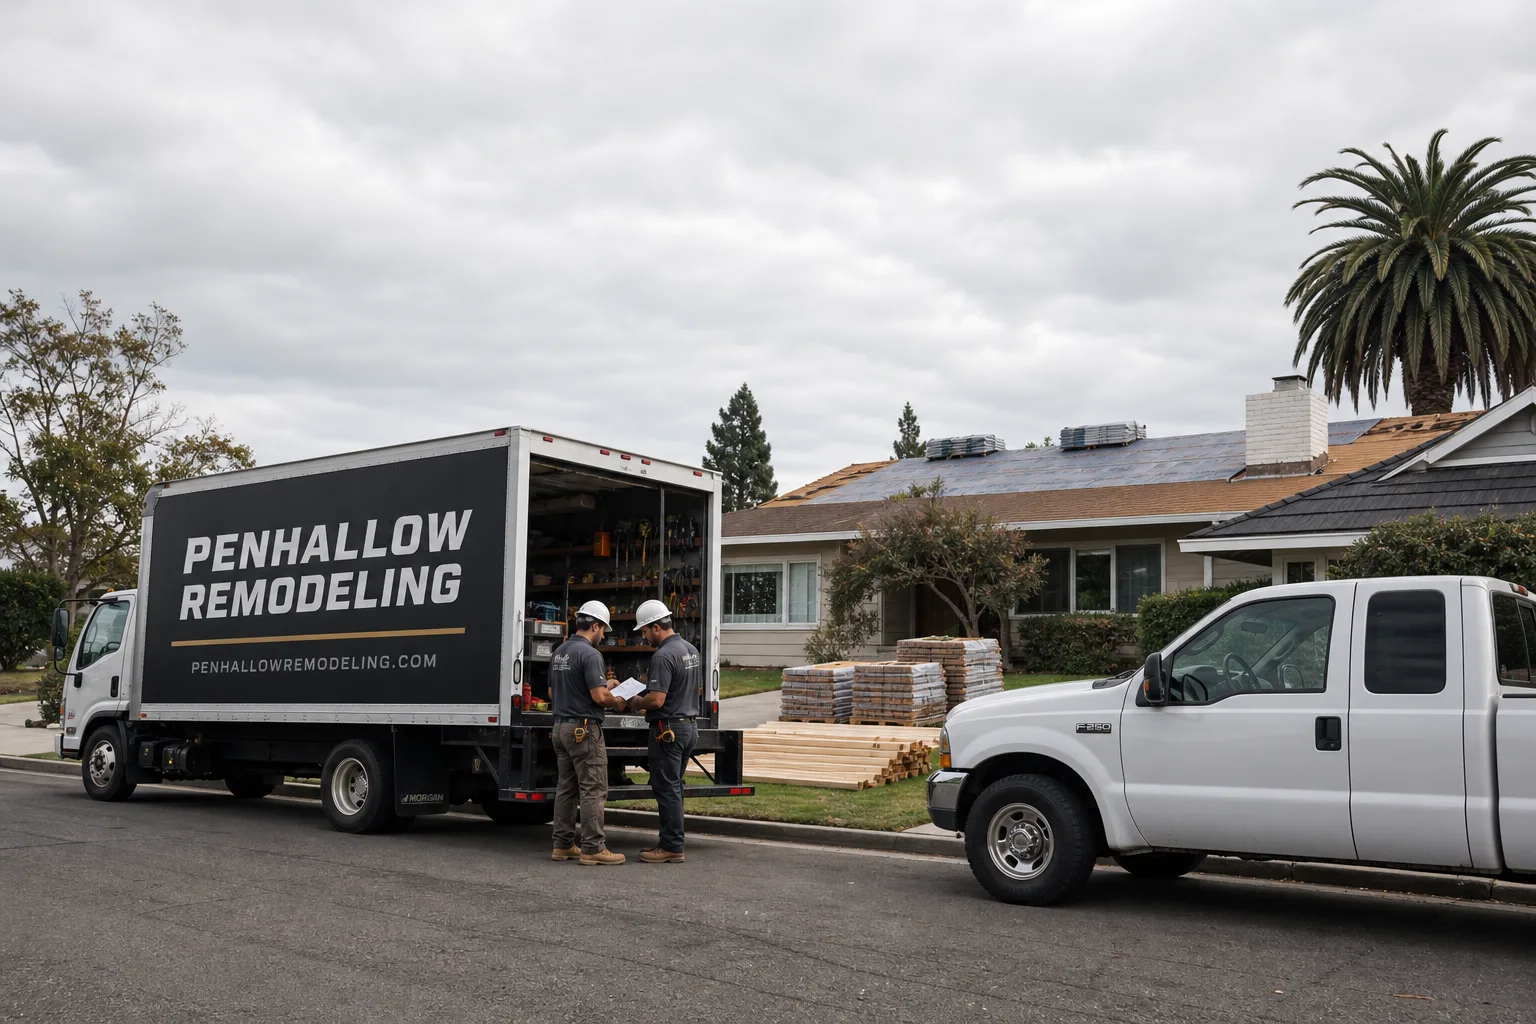
Free written scope consultation - allowances, timeline, and change-order rules on paper before a single trade is scheduled
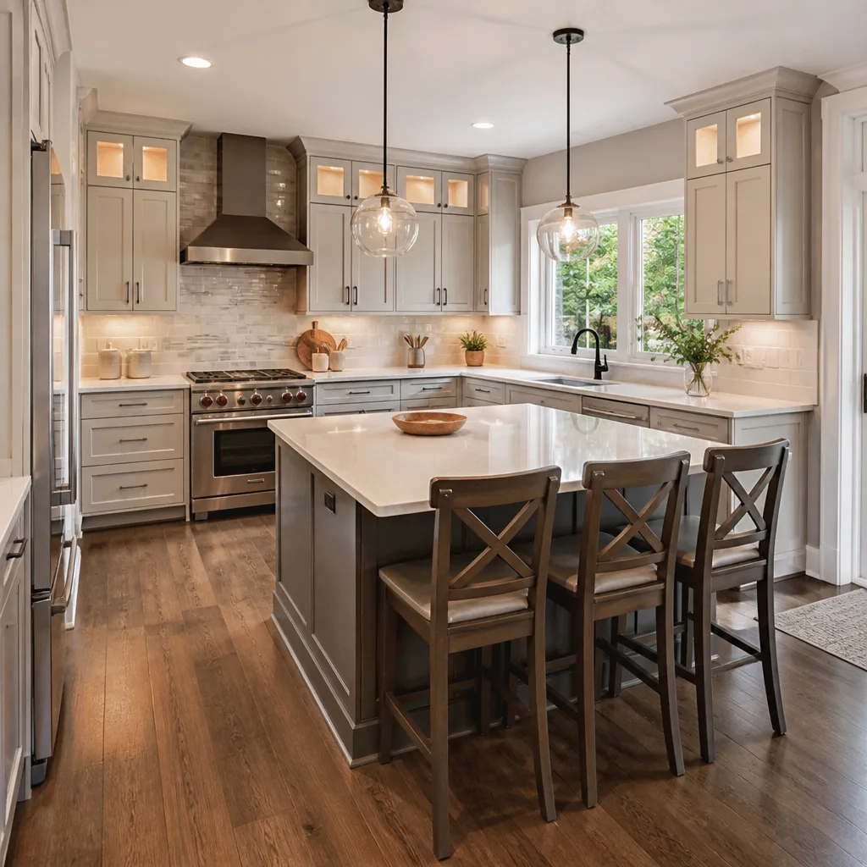
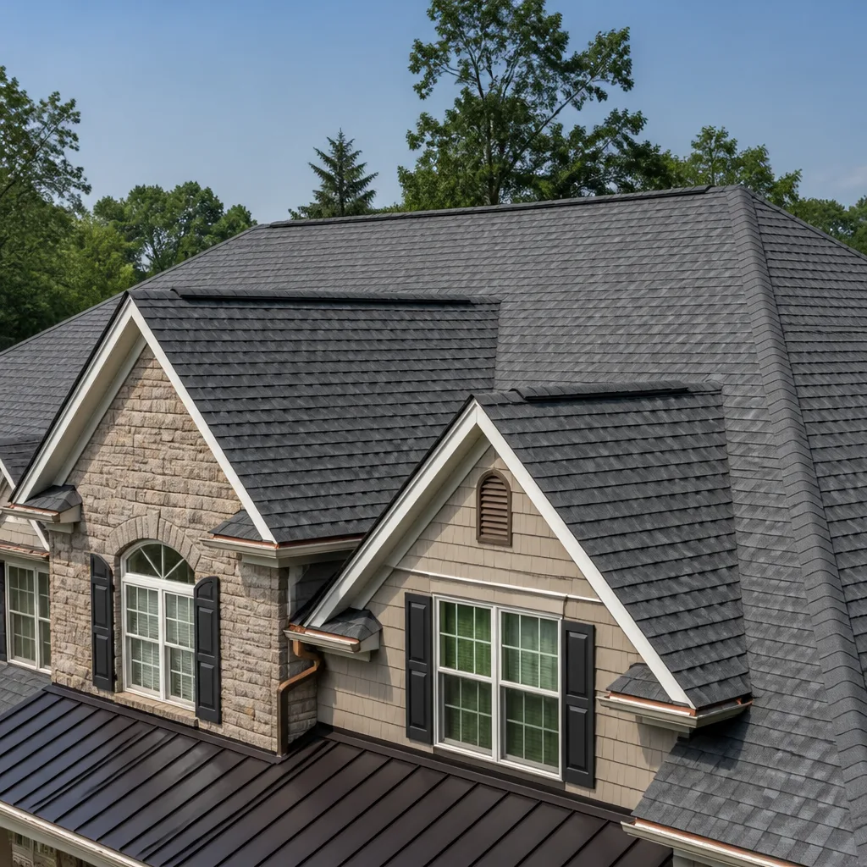
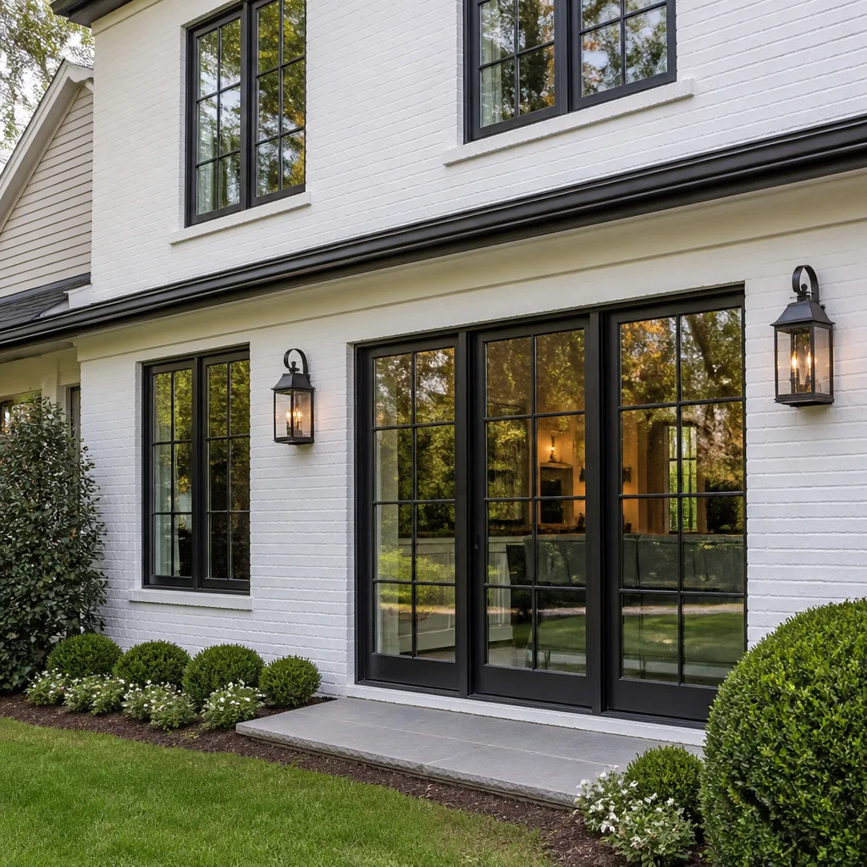
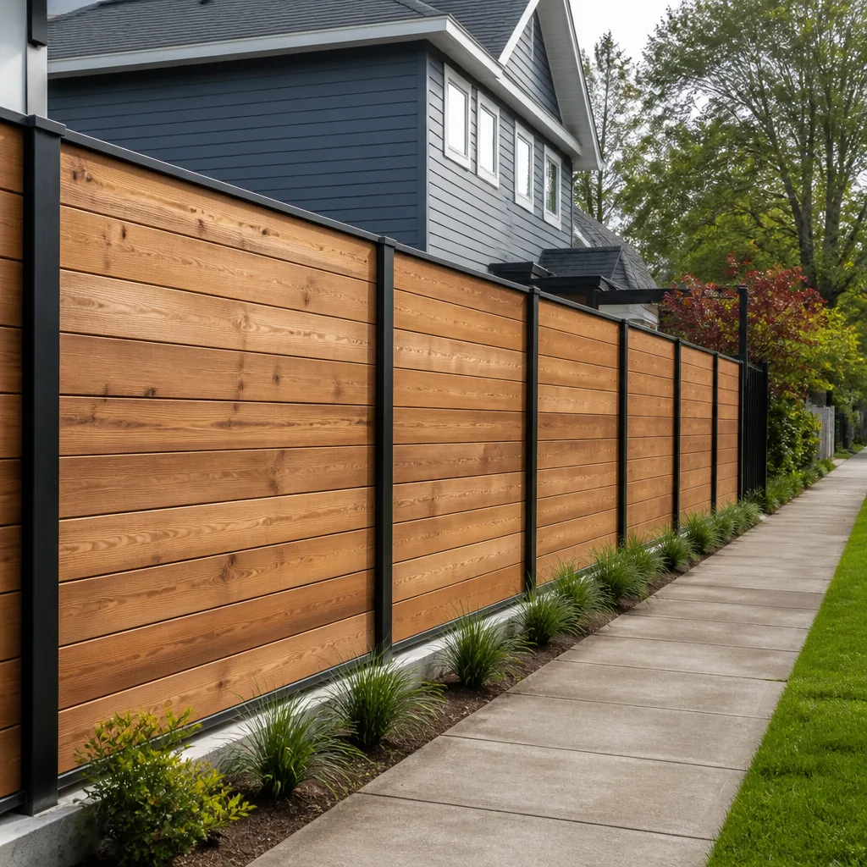
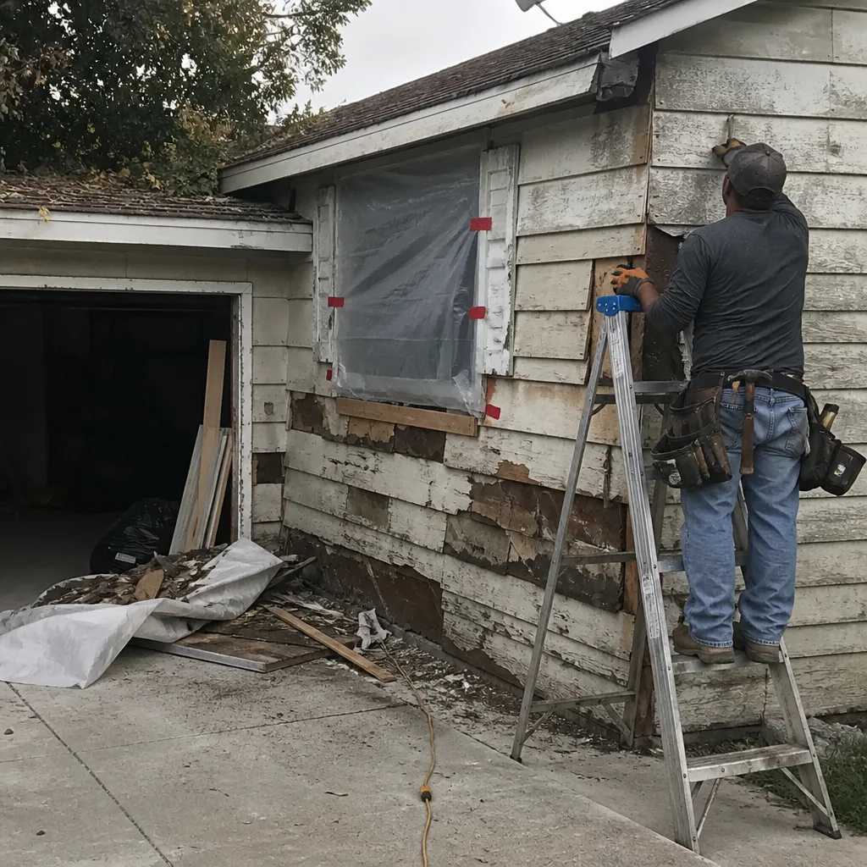 Before
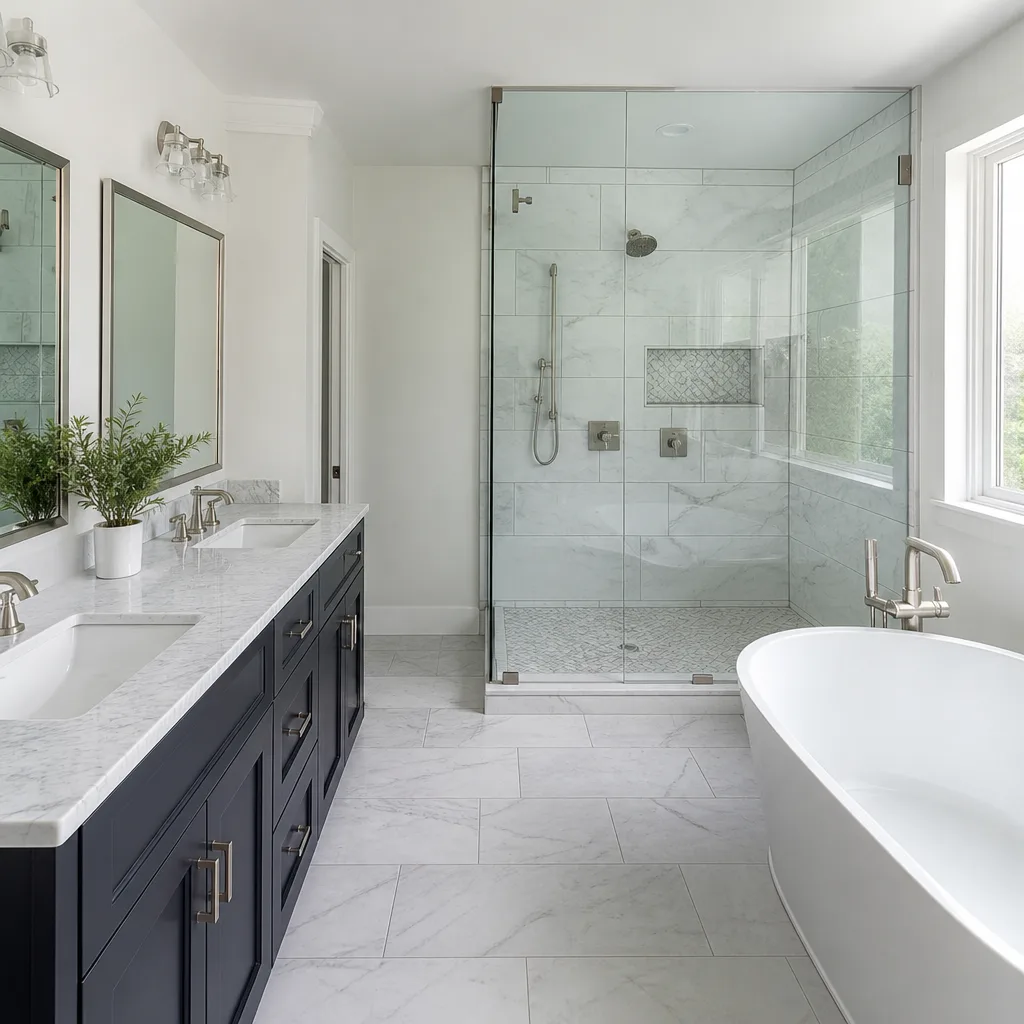
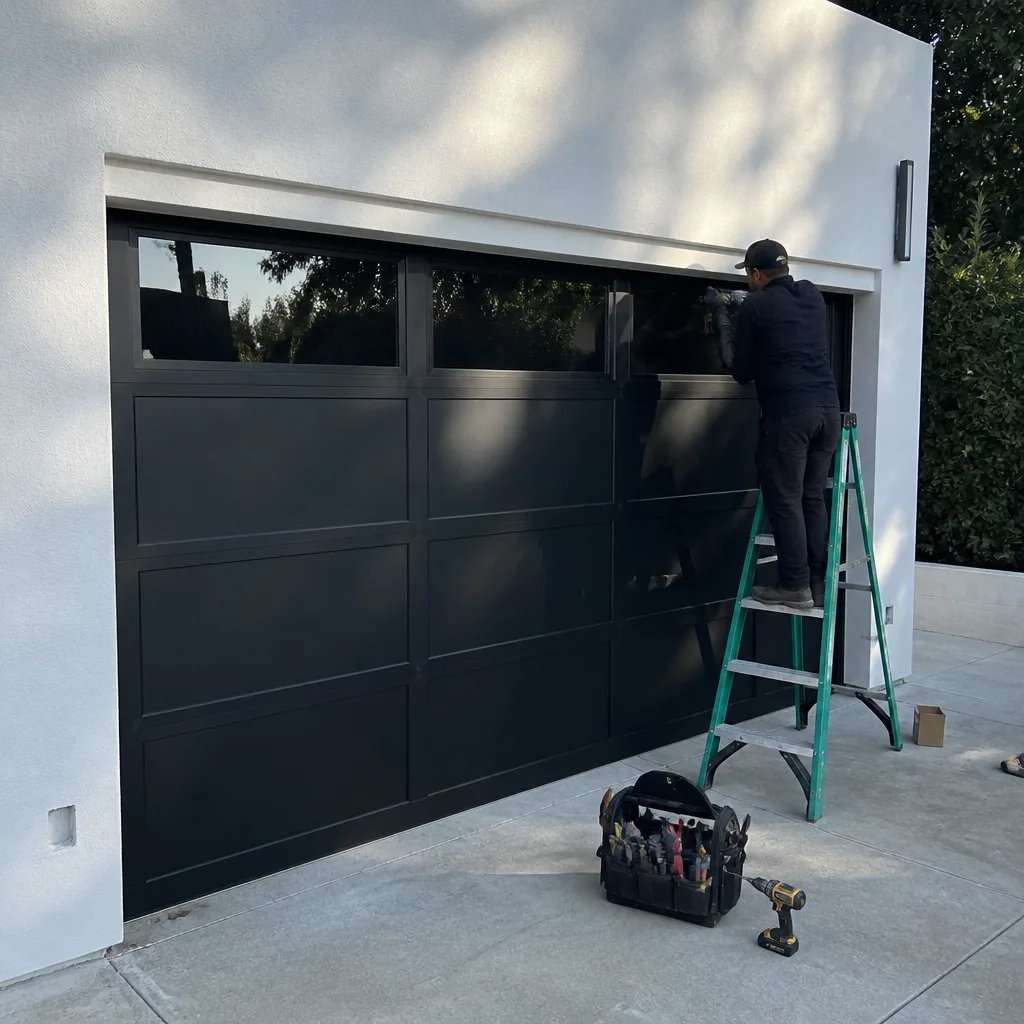 After
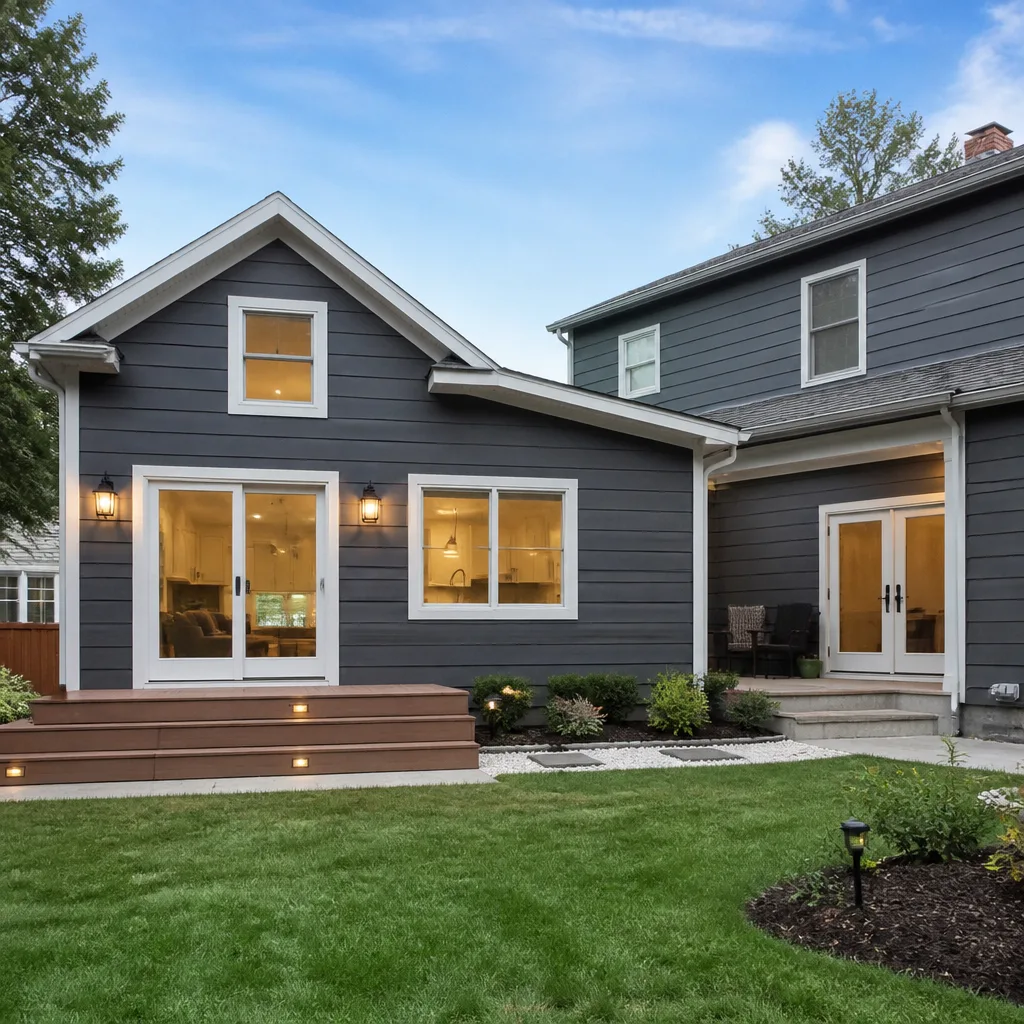
After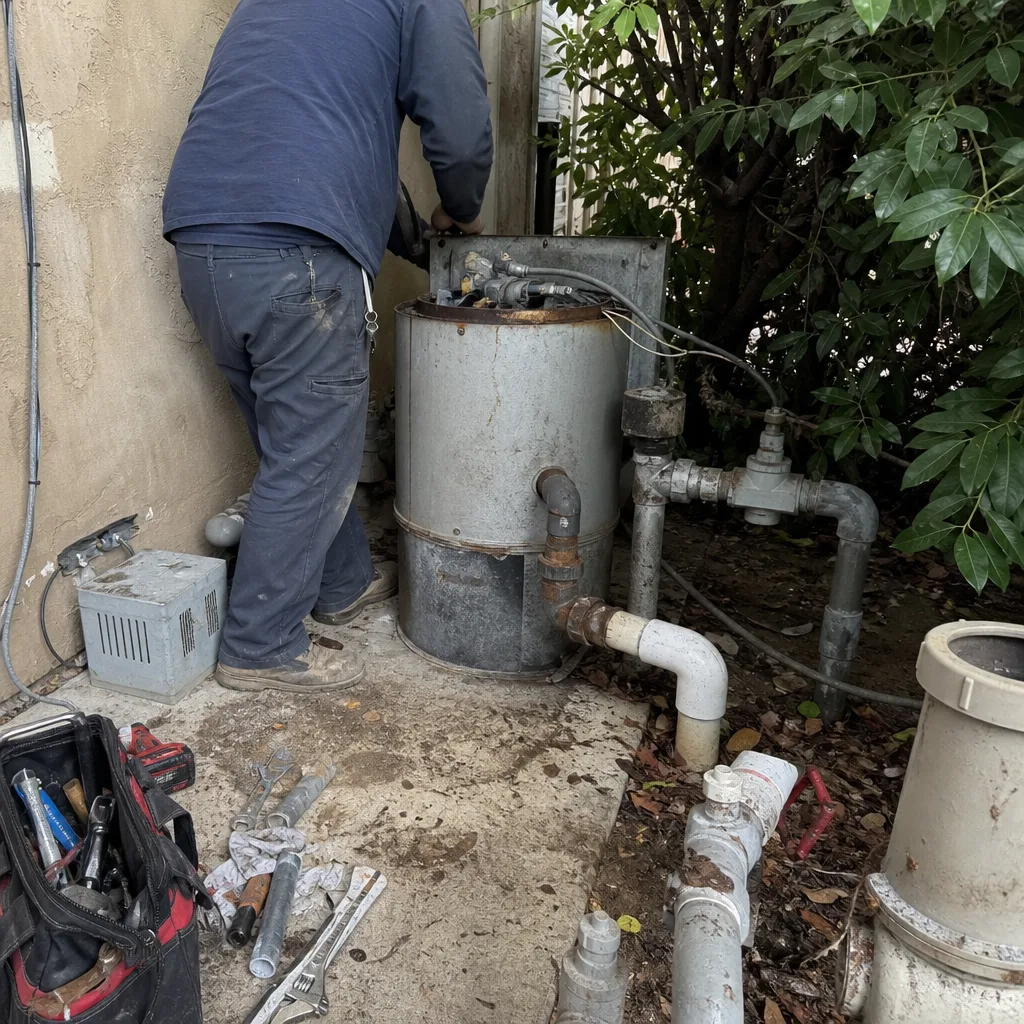 Before
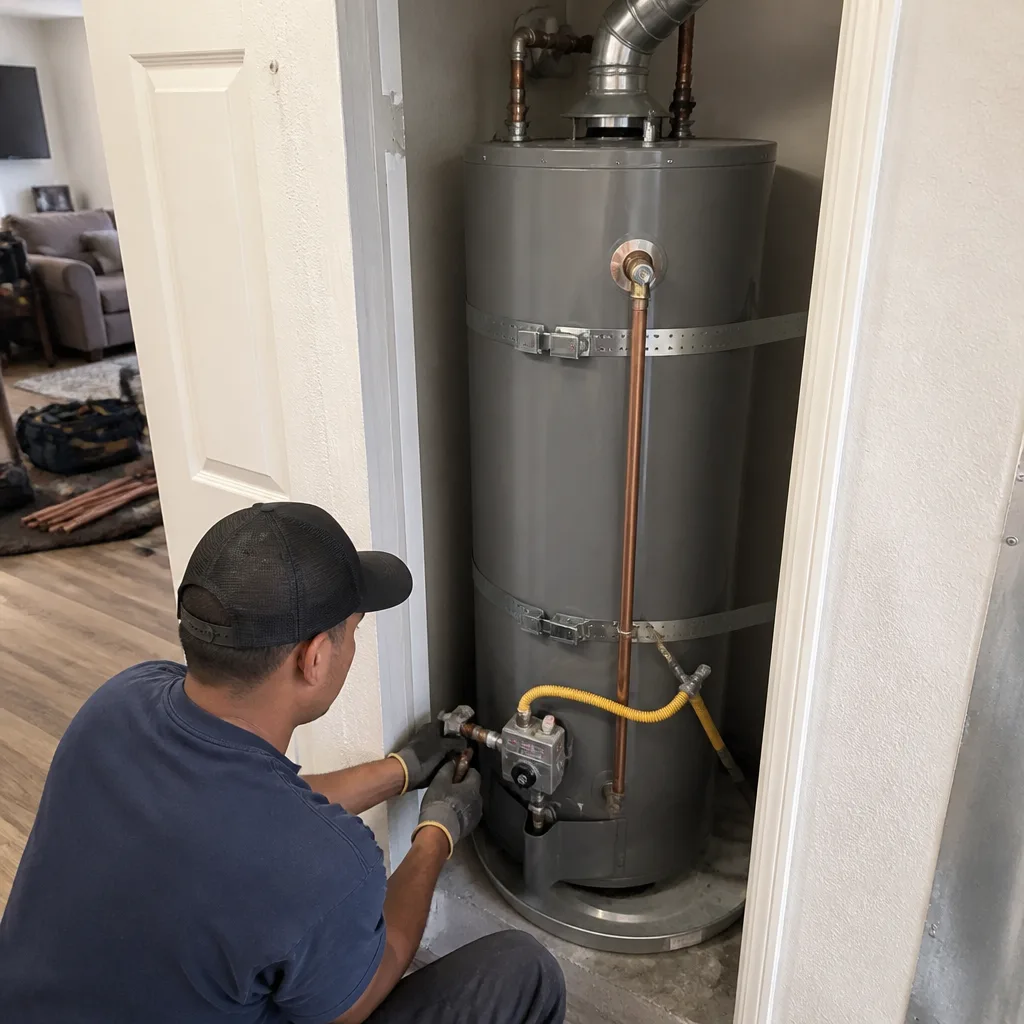 After
After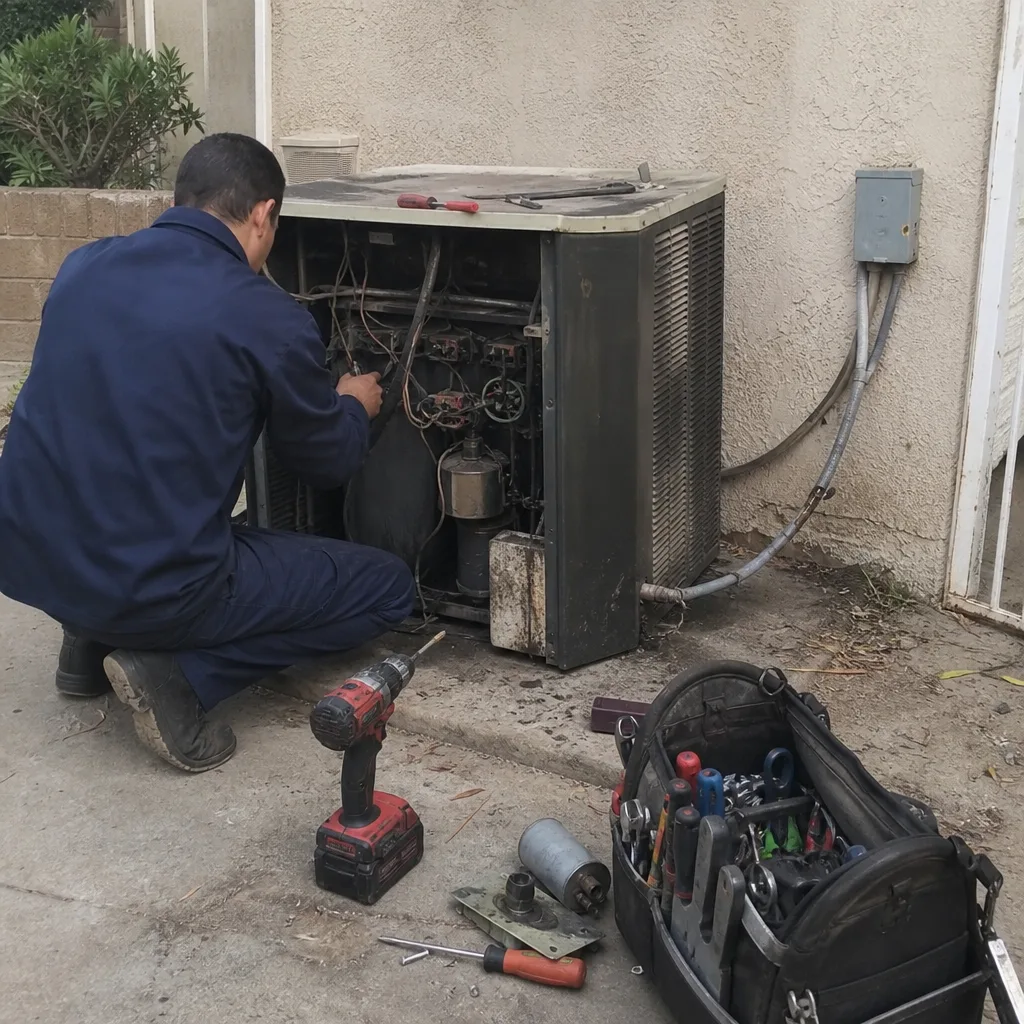 Before
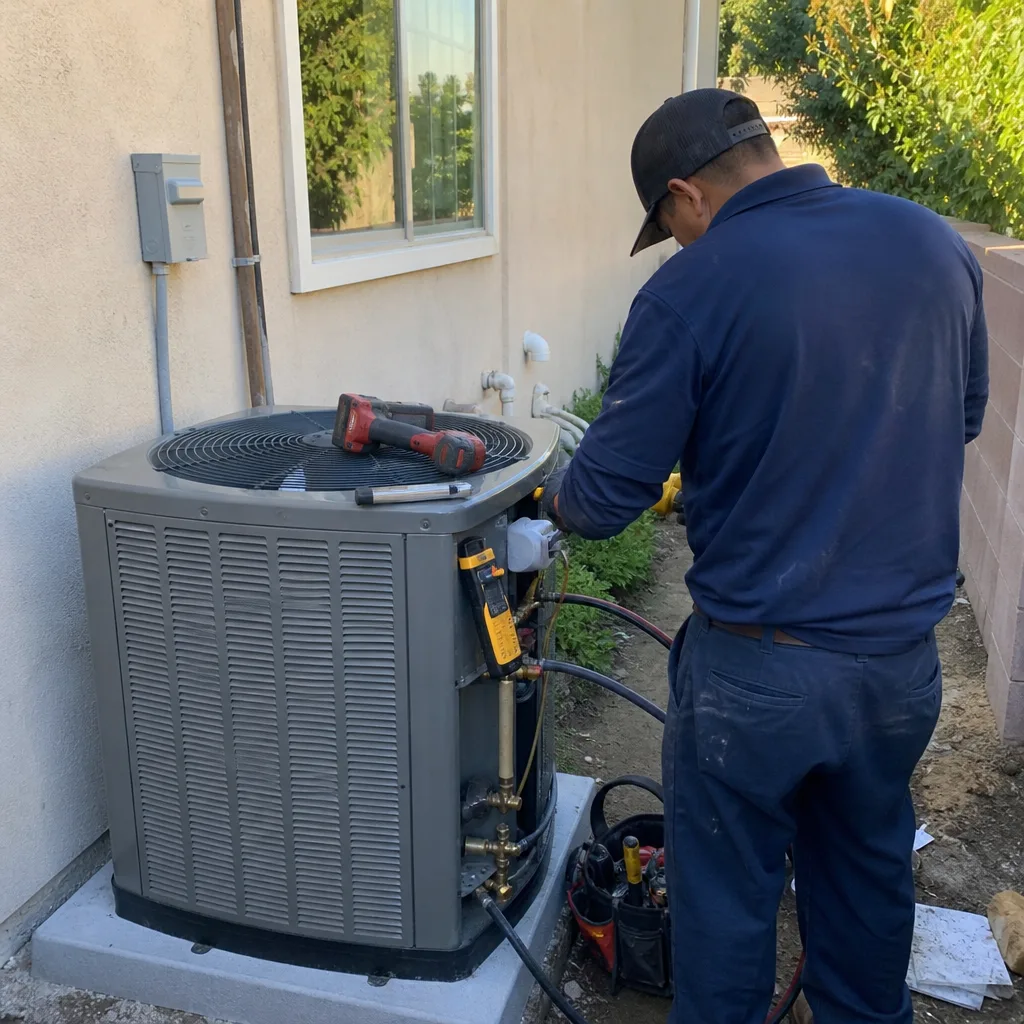 After
AfterFast, Reliable General Contractor Across Atherton
Finding a General Contractor in Atherton who understands the town’s building code, heritage tree ordinance, and foundation challenges is harder than it should be. Penhallow Remodeling crews work throughout Atherton on kitchen remodels, bathroom remodels, whole-home renovations, and ground-up custom builds. We answer the phone when you call and put every price in writing before the first tool comes off the truck. Call (936) 259-2607 to schedule a free estimate.
What makes Atherton different is the combination of one-acre minimum lots, a small but exacting building department, and clients who expect specification-grade work. Trevor Nash, who leads our Atherton projects, walks every job with the same question in mind: what does this house need to pass inspection the first time, and what will it cost to get there.
Why Penhallow Remodeling Is Atherton’s Preferred General Contractor Company
Atherton homeowners don’t hire contractors on a handshake. They hire on documented compliance, written pricing, and a guarantee that means something. Our reputation in town rests on those three things.
We’re known locally for showing up in the arrival window we give, keeping the job site clean, and handing homeowners a written 365-Day Done Right Promise before work starts. If something fails inside that guarantee period, we come back and fix it at no charge. That’s not a slogan. It’s written into every Atherton contract.
The town’s building department is small but thorough. They review plans carefully, and they don’t rush. We’ve learned to anticipate the questions they’ll ask on Kitchen Remodeling in Atherton or a whole-home addition ten days before they ask them. That’s why our Atherton projects tend to move through permit review with fewer rejections than the average Peninsula job.
We also carry local knowledge that generic contractors miss: the El Camino Real corridor’s traffic patterns when scheduling material deliveries, the water table conditions in West Atherton, and the way the heritage tree ordinance forces design changes on almost every parcel. Dispatch and scheduling for Atherton jobs is coordinated from our San Francisco Bay Area office, and crews serve the town locally.
General Contractor Services in Atherton
General Contractor Services in Atherton cover the full scope of residential construction: kitchen remodels, bathroom remodels, whole-home renovations, room additions, and ground-up custom builds. Unlike nearby cities where a general contractor might handle a quick bathroom refresh, Atherton projects are usually substantial undertakings. A kitchen remodel in Atherton typically runs $14,000 – $45,000, a bathroom remodel $9,000 – $28,000, and a home addition $45,000 – $130,000 depending on structural scope, finishes, and site conditions.
Kitchen and Bath Remodels
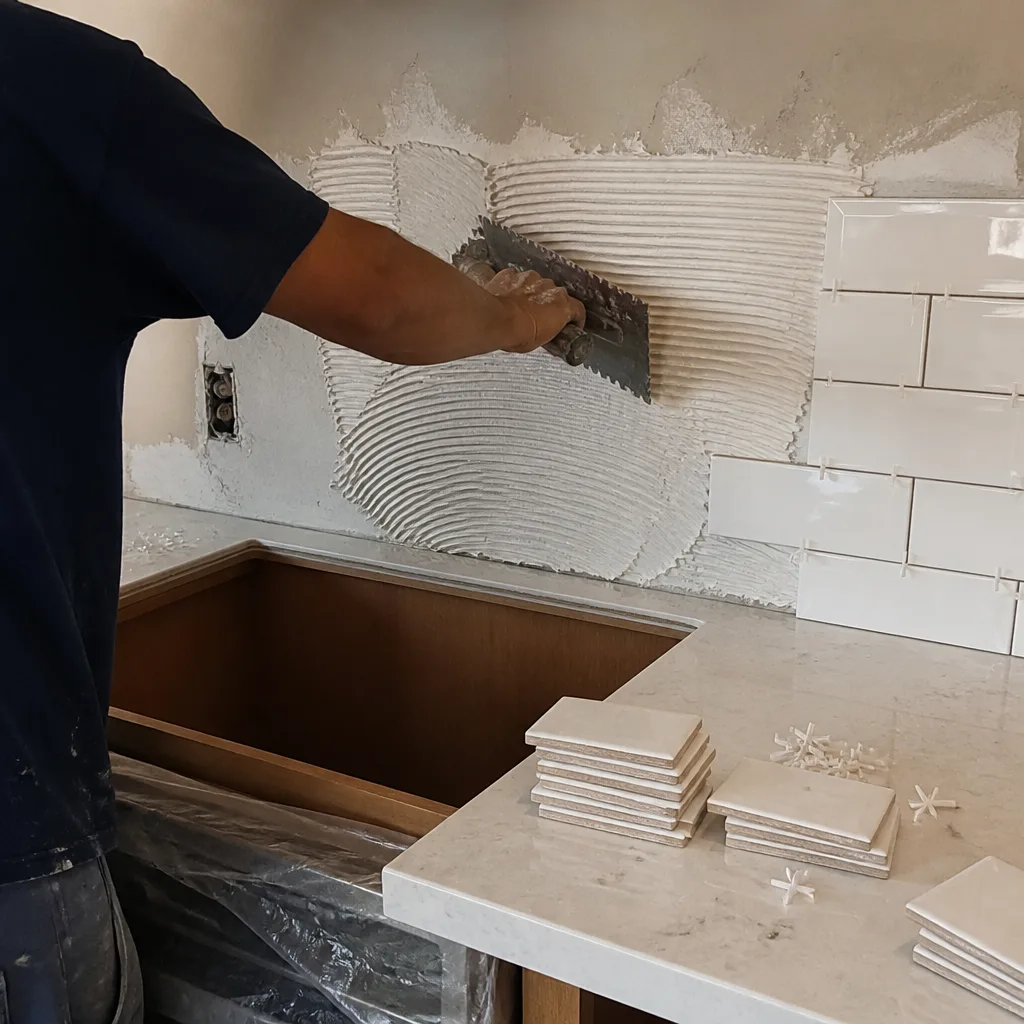
Atherton kitchens rarely stay small for long. Most homeowners who buy a 1950s ranch on a one-acre lot end up opening the kitchen to the backyard and rebuilding it around a large island. We install KraftMaid and Wellborn cabinetry, Cambria and Silestone countertops, and Kohler and Moen fixtures. A kitchen island installation in Atherton runs $3,000 – $10,000, countertop installation $2,000 – $6,500, and a full bathroom remodel $9,000 – $28,000.
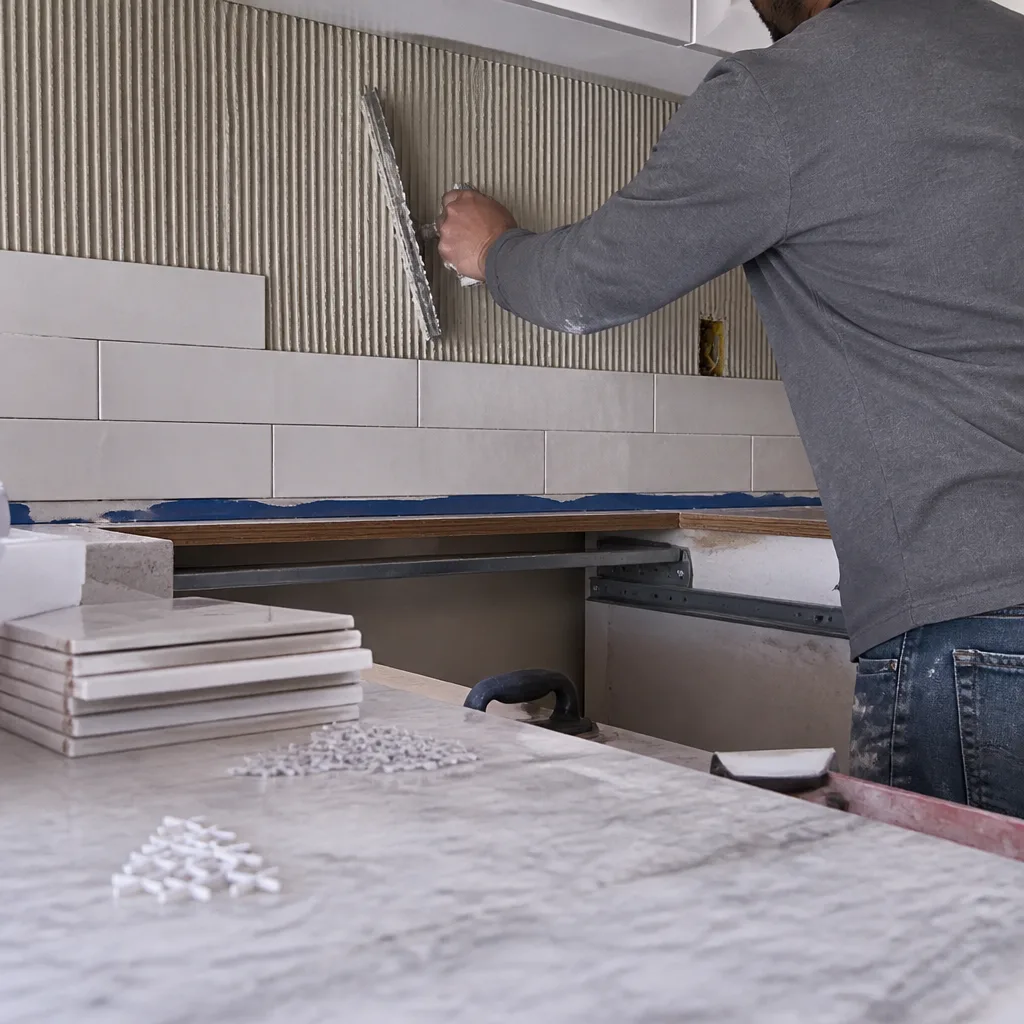
Room Additions and Ground-Up Builds
Room additions in Atherton start at $45,000 and often reach $130,000 because the foundation work alone on expansive clay soil can require piers or a post-tension slab. Whole-home remodels and teardown-and-rebuild projects sit at the top of the range. We handle the full permit package, the structural engineering coordination, and the site logistics that keep a complex Atherton build moving.
What happens when you call
- 1
A real person answersNo phone trees - you reach a local pro.
- 2
You get an upfront price rangeHonest numbers before anyone is dispatched.
- 3
A background-checked tech heads outLicensed & insured, dispatched right away.
- 4
You approve before work beginsNothing starts until you say go.
Construction Company in Atherton
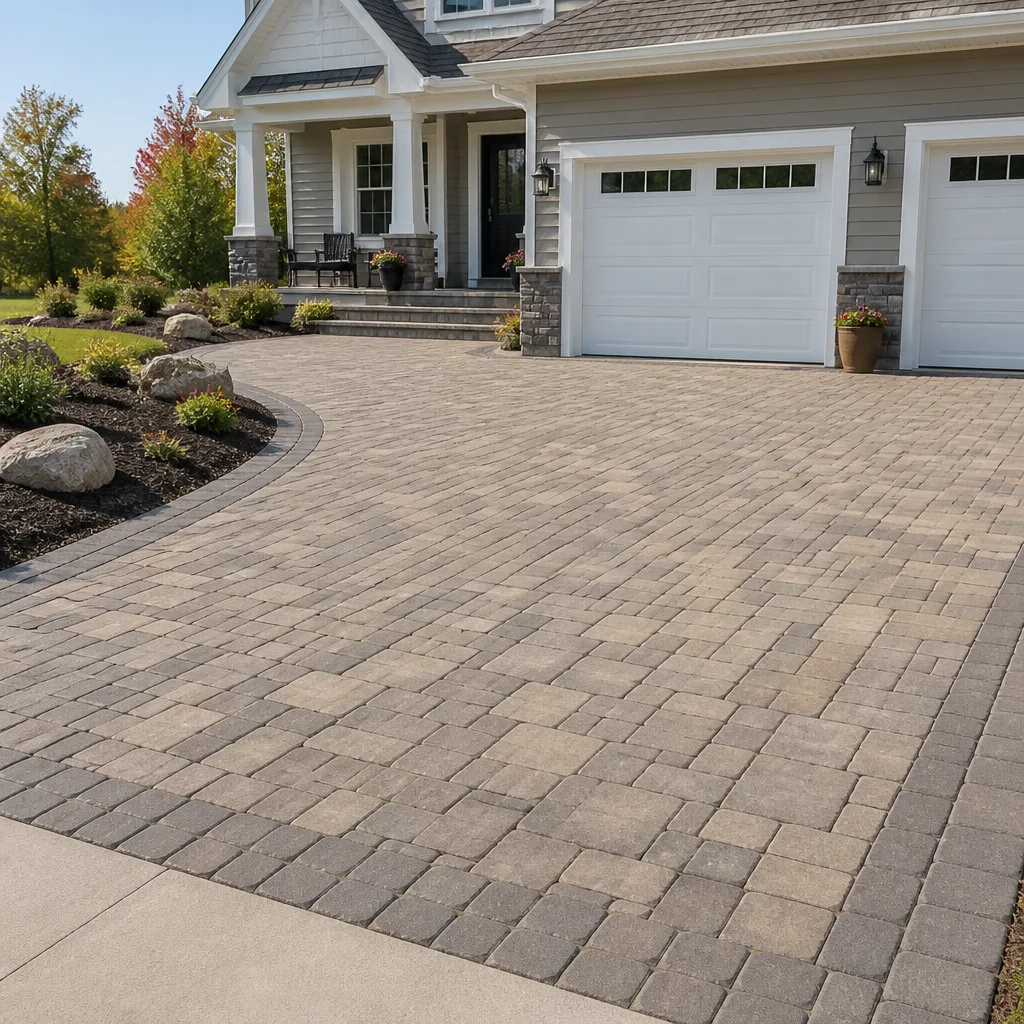
As a Construction Company working in Atherton, Penhallow Remodeling manages the trades, schedule, materials, and inspections for projects that often involve multiple subcontractors and a strict owner’s representative. When a homeowner hires us, we’re the single point of accountability. A paver patio installation runs $3,500 – $11,000, a paver driveway $7,000 – $18,000, and an ADU construction project $90,000 – $220,000 including permitting and utility work.
Scheduling and Coordination
Atherton builds involve more moving parts than a typical Peninsula job: arborist reports, tree protection plans, structural engineering for clay soils, and inspections that must be scheduled weeks in advance. We manage the calendar so homeowners aren’t chasing subcontractors. When we say a crew will be on site Tuesday at 8 a.m., that’s when they arrive.
Written Pricing and the Kingswell Way
Operating under The Kingswell Way since 2004, we follow three rules on every Atherton job: say the price before the work, show up in the window we gave, and leave the place cleaner than we found it. Every quote is a written number, not a range and not a verbal ballpark. The number on the proposal is the number on the invoice.
Trusted Brands We Service in Atherton
We install and service materials from brands that carry their own warranties, layered on top of our 365-Day Done Right Promise. Cambria quartz, for instance, carries a lifetime warranty that runs alongside ours. James Hardie siding, Kohler and Moen fixtures, and KraftMaid and Wellborn cabinetry appear regularly on Atherton jobs. We also work with modular and prefab systems like Abodu, Cover, and Dvele when a homeowner wants a faster ADU or guest house timeline. Because our crews serve Atherton directly, material orders and replacement parts move quickly without waiting on out-of-area logistics.
Common General Contractor Problems We See in Atherton Homes
- Heritage tree ordinance conflicts. Native Valley Oaks grow on nearly every Atherton parcel, and any ground disturbance within the dripline of a protected tree requires a town-approved tree protection plan and pre-construction arborist monitoring. Contractors who skip this step get stop-work orders before the first stake goes in.
- Expansive clay soil and high water table. The flat, low-lying sections of Atherton hold water through the winter rainy season, and the clay soils expand and contract with moisture. Foundation excavation and concrete pours between November and March need careful sequencing and often require deep piers or post-tension slabs.
- Seismic and wind-load retrofits on older homes. The 1940s – 1970s ranch and traditional estates that predominate in Atherton were built before modern seismic and drainage codes. A remodel that opens a load-bearing wall often triggers a structural upgrade that a cheap bid leaves out, then re-appears as a change order.
- Teardown-and-rebuild coordination gaps. Many Atherton projects are full teardown-and-rebuilds where the homeowner retains an architect of record and sometimes an owner’s representative. A general contractor who doesn’t coordinate tightly with those parties creates weeks of delay and disputed invoices.
On a teardown-and-rebuild along Walsh Road, our crew was mid-excavation when the town arborist flagged a 60-inch Valley Oak within the dripline of the proposed foundation. We had already secured a tree protection plan and pre-construction monitoring agreement, so we quickly adjusted the pier layout and used a post-tension slab to avoid root disturbance. The job passed inspection sign-off without a stop-work order. The owner later told us that documented compliance helped with an insurance premium reduction.
Pricing for General Contractor in Atherton, CA
Atherton pricing reflects the town’s one-acre lots, complex permitting, and high-end material expectations. Here’s what homeowners should budget:
- Kitchen remodel: $14,000 – $45,000
- Bathroom remodel: $9,000 – $28,000
- Home addition: $45,000 – $130,000
- ADU construction: $90,000 – $220,000
- Garage conversion: $30,000 – $80,000
- Paver patio installation: $3,500 – $11,000
- Paver driveway installation: $7,000 – $18,000
What drives the number up in Atherton: foundation engineering for expansive clay, tree protection plans and arborist monitoring, wind-load upgrades, and high-end finish materials. What drives it down: a smaller scope, good site access, and an existing foundation in sound condition. Every quote is a written line-item price, not a range. Call (936) 259-2607 for a free estimate, and we’ll walk the project with you and put the number on paper.
We Also Serve Cities Near Atherton
Our General Contractor in Atherton crews also cover Menlo Park, Redwood City, Palo Alto, and Stanford. If you’re in one of those communities, the same written pricing, 365-Day Done Right Promise, and local permitting knowledge apply. Call (936) 259-2607 and we’ll schedule a walkthrough wherever you are on the Peninsula.
Serving Atherton, CA - Our Local Coverage Area
We’re based in the Atherton area and know this community well. Use the map below to see our service coverage - if you’re nearby, we can almost certainly help.
FAQs About General Contractor in Atherton
Atherton follows the California Building Code with local amendments, and for most single-family residential structures the relevant wind speed design is 110 mph, Exposure B or C depending on site conditions. In practice, that means roof-to-wall connections, shear wall capacity, and glazing specifications have to be engineered and stamped. A compliant Atherton quote includes those structural calculations and the inspection records that prove the work meets code. Call (936) 259-2607 to have us review your plans against the town’s current requirements.
The heritage tree ordinance can add four to eight weeks to the start of construction, because a town-approved tree protection plan and pre-construction arborist monitoring agreement must be in place before any ground disturbance. If a Valley Oak or other protected specimen sits near the proposed work, the town may require design changes mid-permit. Contractors who skip this step face stop-work orders. We handle the arborist coordination and permit path so the timeline is known before you commit. Call (936) 259-2607 and we’ll check your parcel’s tree inventory early.
The two standard solutions are deep drilled piers and post-tension slabs, sometimes combined with a raised foundation on compacted structural fill. The choice depends on the water table at your specific parcel, soil test results, and the structural loads of the proposed build. We coordinate with the geotechnical engineer and the structural engineer to pick the most cost-effective compliant option, then put it in the written quote. For an exact recommendation on your lot, call (936) 259-2607 for a free site review.
Documented compliance with the heritage tree ordinance, seismic retrofits, and wind-load requirements gives your insurer a file full of proof that the house meets current code. Many Atherton homeowners report premium reductions or underwriting improvements when they submit the inspection records and structural calculations from a compliant build. On the Walsh Road project, the owner told us the documentation helped with exactly that. We hand you the full paper trail at closeout, not just a final invoice. Call (936) 259-2607 to discuss how your project can be documented the same way.
A compliant quote includes the construction line items plus the specialist work: geotechnical soil testing, structural engineering for wind and seismic loads, tree protection plan and arborist monitoring, permit fees, and the cost of any foundation solution the soils report requires. A low bid that leaves those out isn’t cheaper, it’s just incomplete. Our quotes show every one of those line items in writing before work starts. Call (936) 259-2607 and we’ll build a quote that passes the town’s review without surprise change orders.
Get Your Free Estimate
If you’re planning a remodel, addition, or ground-up build in Atherton, the first step is a site walkthrough and a written number. Trevor Nash and the Penhallow Remodeling team will walk the property, look at the trees, check the soils, and put the full scope on paper. The estimate is free. The price won’t change unless the scope changes, and you’ll know that in writing. Call (936) 259-2607 to schedule yours.
Written by Trevor Nash, Owner at Penhallow Remodeling, serving Atherton with written pricing and the 365-Day Done Right Promise.