
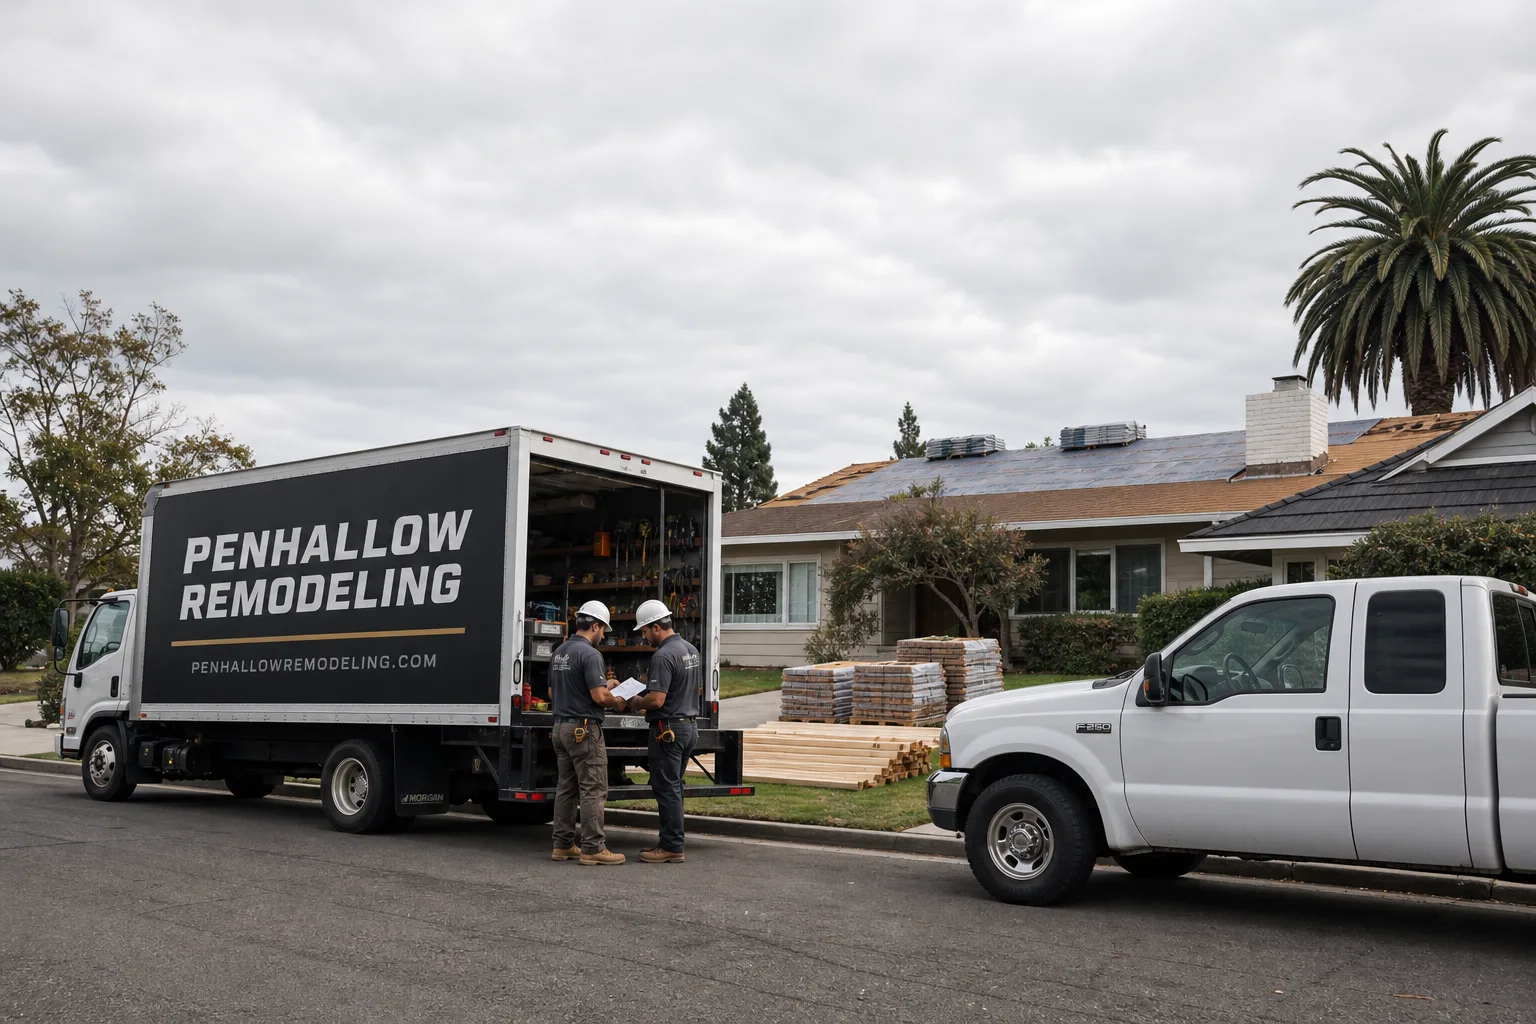
Free written scope consultation - allowances, timeline, and change-order rules on paper before a single trade is scheduled
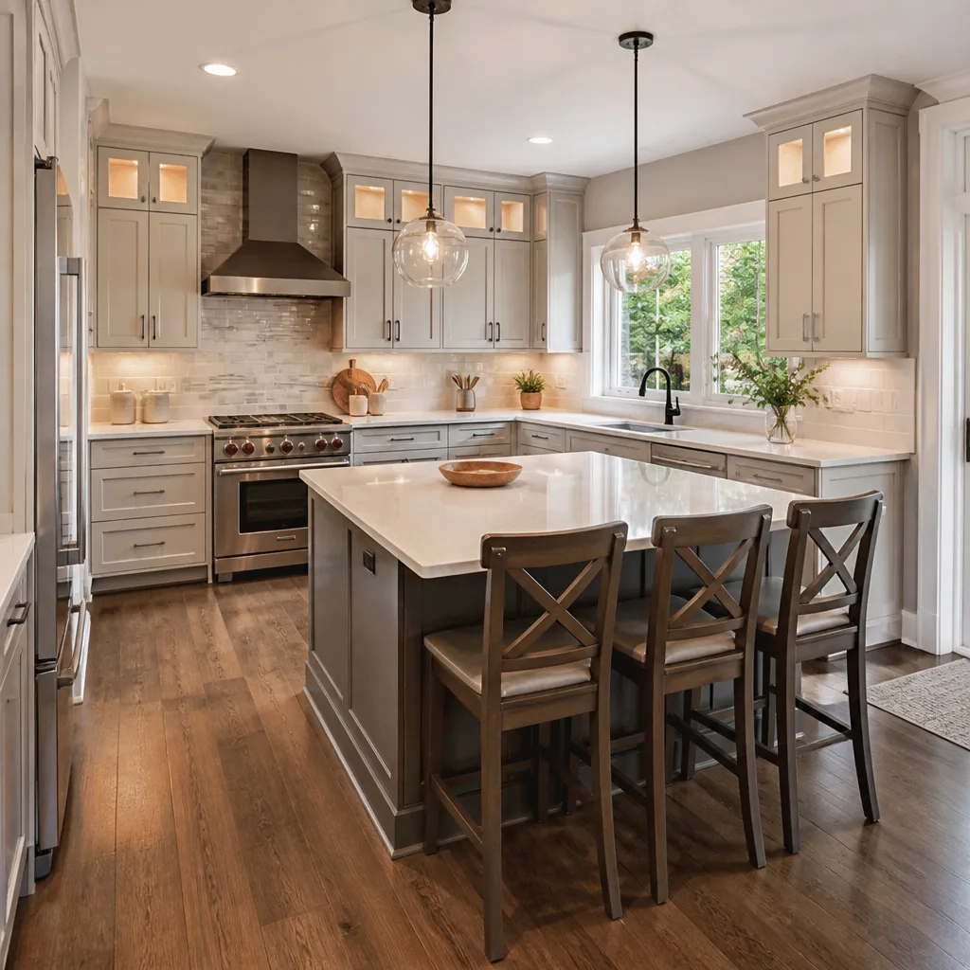
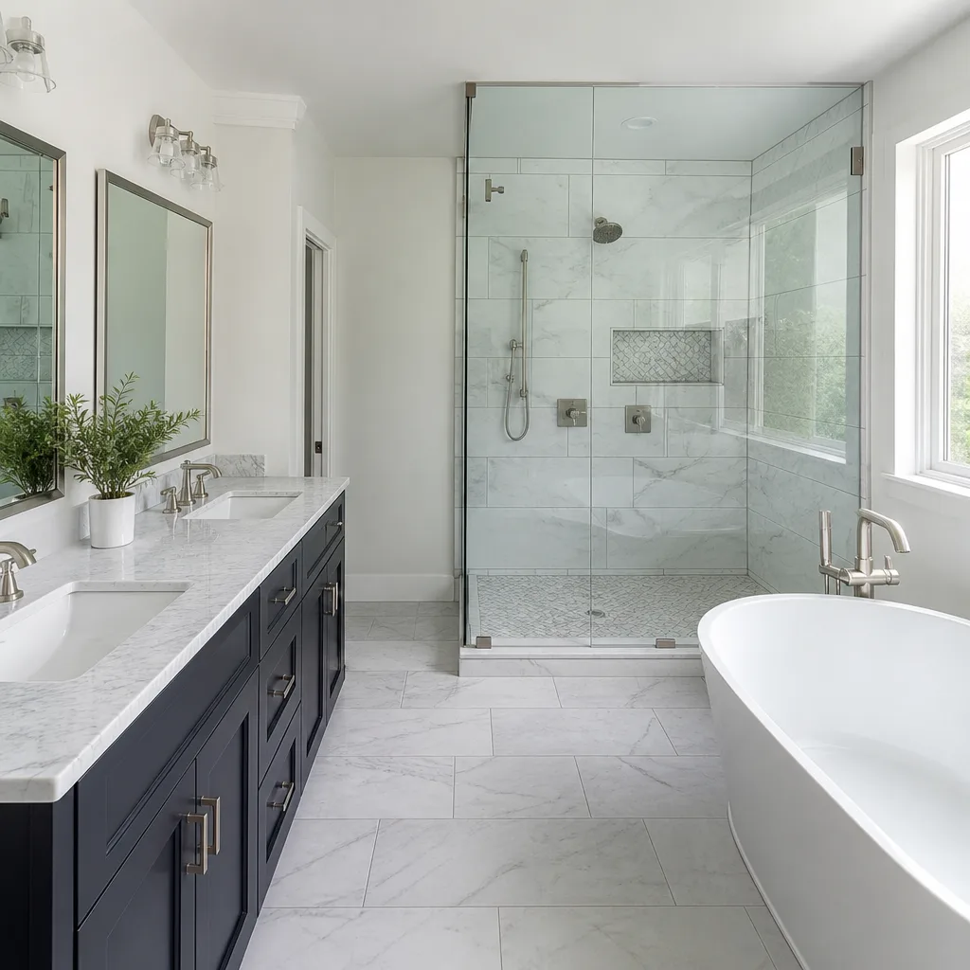
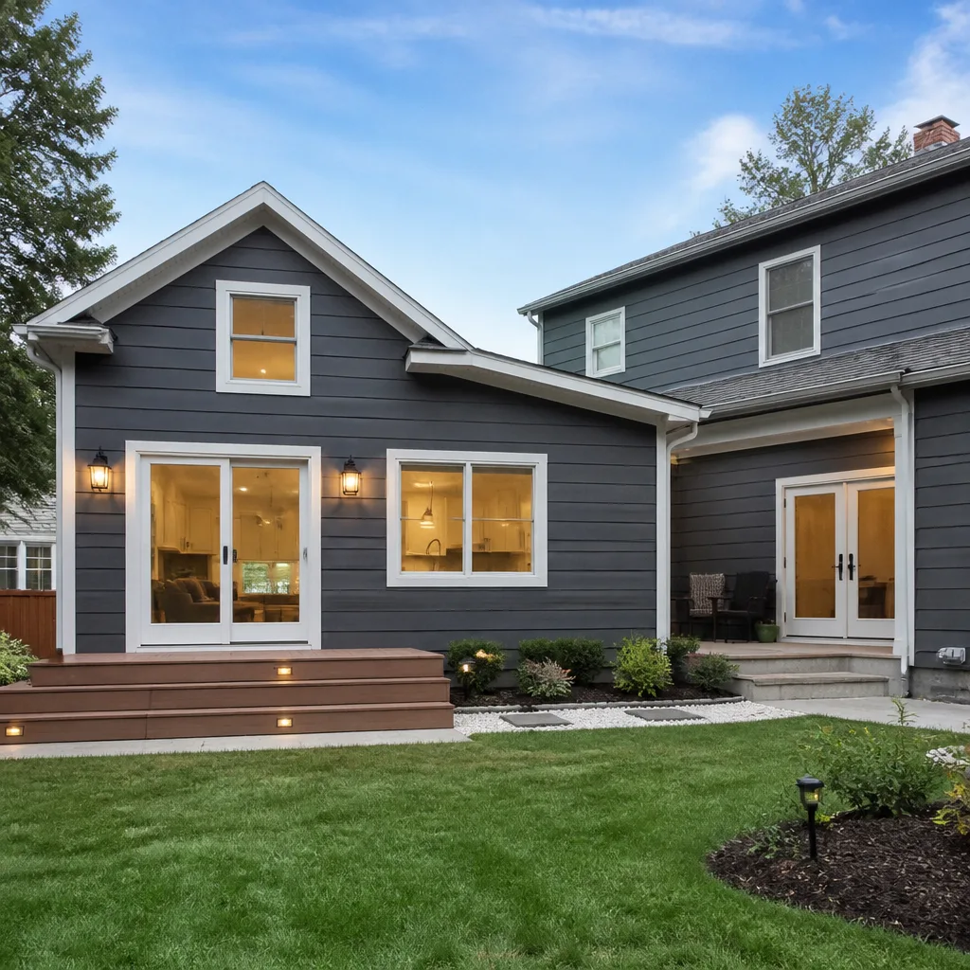
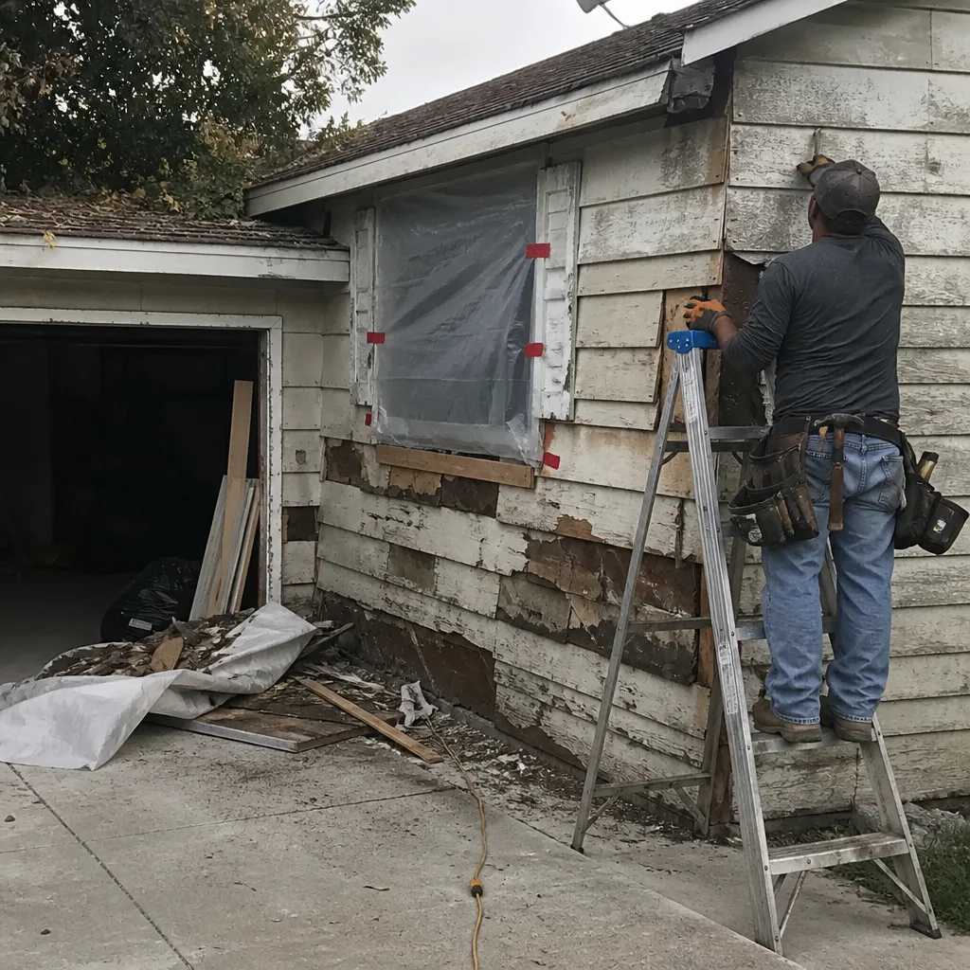 Before
 After
After Before
 After
After Before
 After
AfterHow Much Does a Home Addition Cost?
A home addition typically costs anywhere from $80 to $400 or more per square foot, depending on what you’re building, what it connects to, and how much of the existing structure has to move to make room. That range is wide because additions are wide – a simple bedroom bump-out is a very different project from a two-story addition with a full bath and HVAC extension. The only number that actually matters is the one written down for your specific house, your specific plan, and the materials you’ve chosen.
What’s Happening
When you’re pricing a home addition, you’re not just buying square footage – you’re buying a structural change to a house that already exists. The addition has to tie into your foundation, your framing, your roof line, and often your electrical panel, plumbing stack, and HVAC system. Each one of those connections is a variable, and variables are what make ranges wide and ballpark numbers misleading.
Most homeowners searching for addition costs have already done the easy part: they know what they need. A bigger kitchen. A primary suite. A garage with a room above it. The harder question is what your existing house will require to accept the addition – and that’s something no website can answer without looking at the house. A written estimate from a general contractor who has walked the site is the only number worth building a budget around.
Why It Happens – What Drives the Cost of a Home Addition
1. Foundation and Structural Work
Every addition sits on something. If your addition extends beyond your existing foundation, new footings have to be poured – and in colder climates, those footings have to go below the frost line. If the addition shares a wall with the house, that shared wall may be load-bearing, meaning it carries the weight of the structure above it. A load-bearing wall is one that transfers roof or floor loads down to the foundation; opening or modifying one requires a beam and, usually, a structural engineer’s stamp. You can tell a wall might be load-bearing if it runs perpendicular to your floor joists or sits directly above a basement beam. This is not a DIY assessment – it’s worth having a contractor confirm before any planning locks in.
2. Roofline Complexity
The roof over an addition has to connect cleanly to the roof of the existing house, and that connection point – called the valley or the tie-in – is one of the most labor-intensive parts of the job. A simple shed roof addition ties in more easily than a gabled addition that has to match an existing hip or complex roofline. If you can see from outside that your roofline changes direction multiple times, expect the addition’s tie-in to be more involved. Roofwork at height is not something to inspect yourself; if you’re assessing a partially built project or an older addition, look for interior water staining near the junction – that’s a sign the tie-in wasn’t done cleanly.
3. Mechanical Extensions – HVAC, Plumbing, and Electrical
An addition that includes a bathroom, kitchen, or laundry area has to connect to existing plumbing lines, which may or may not be in a location that makes that easy. HVAC has to be sized and extended to condition the new space – and older systems sometimes can’t handle the added load without an upgrade. Electrical panel capacity is a common pinch point; if your panel is already near capacity, an addition with significant lighting, appliances, or climate control may require a panel upgrade. You can check your panel’s current load by looking at how many breaker slots are already used, but the safe rule is to let a licensed electrician assess capacity before you finalize plans. These mechanical components are the single biggest source of budget surprises in addition projects.
4. Finish Level and Materials
Two additions with identical footprints can have dramatically different costs based entirely on what goes inside them. Standard vinyl windows versus wood-clad. Laminate flooring versus hardwood or tile. Stock cabinetry versus semi-custom from KraftMaid or Wellborn. Quartz counters from Cambria or Caesarstone versus a basic granite remnant. None of these choices is wrong – they’re just different price points. The fastest way to narrow your budget range is to decide your finish tier early, because it affects everything from subcontractor selection to the lead time on materials.
What to Do Right Now
- Sketch the footprint you want. You don’t need architectural drawings yet. A rough sketch showing where the addition attaches to the house, approximate dimensions, and what rooms it includes gives a contractor enough to have a real conversation.
- Note any obvious structural concerns. Walk the area where the addition would connect to the house. Look for existing cracks in the foundation, signs of settling (doors or windows that stick, floors that slope), or water damage near the planned connection point. Photograph anything that looks off – these are things a contractor needs to know before pricing.
- Locate your electrical panel and note how full it is. Open the panel door and count the used breaker slots versus empty ones. Do not touch any wiring. This is a visual check only. If the panel looks crowded, flag it when you talk to your contractor.
- Check your local zoning setbacks. Most municipalities require additions to stay a minimum distance from property lines. Your county or city’s planning department website usually has setback rules by zoning district. Finding out you need a variance early saves significant time.
- Don’t break ground on anything until you have a written price. It sounds obvious, but homeowners who start clearing space or framing on a handshake are the ones who end up with half-finished additions and no recourse. A written price protects you before the first shovel goes in.
How We Fix It – What the Addition Process Looks Like with Penhallow
When your local Penhallow Remodeling team arrives, the first task is a site walk – not a sales pitch. We’re looking at where the addition connects to the house, what the foundation situation is, how the roofline ties in, and what the mechanical connections will require. That assessment drives the written price we give you before any work starts. No verbal ballpark. No estimate range that shifts when materials arrive. A number you can hold us to, in writing, on day one.
From there, the project moves through permitting, foundation work, framing, roofing, mechanical rough-ins, insulation, drywall, and finish work – in roughly that order, with a defined timeline agreed to upfront. We pull permits, schedule inspections, and coordinate subcontractors so you’re not managing a roster of independent trades yourself. This is general contractor work in the full sense: one point of contact, one written price, one guarantee.
Every Penhallow project is covered by the 365-Day Done Right Promise: if the work fails inside the guarantee period, we come back and fix it at no charge. That’s in writing on every project, not a verbal assurance you have to hope someone remembers later. Call (936) 259-2607 to schedule your free written estimate – it’s the only number that’s actually specific to your house.
Frequently Asked Questions
Home additions typically range from $80 to $400 or more per square foot, but that range is almost useless without knowing what you’re building and what your existing house requires. A simple bedroom addition on an accessible foundation costs far less per foot than a two-story addition requiring structural modifications, a panel upgrade, and plumbing extension. The only reliable number is a written estimate from a contractor who has seen your house. Call (936) 259-2607 and your local Penhallow team will give you a written price before anything starts – no charge for the estimate.
With Penhallow, the price you receive in writing before work starts is the price on your invoice when the job is done. No-hassle upfront pricing is a standing commitment under The Kingswell Way – we say the price before the work, not after. The exception is homeowner-requested changes to scope mid-project; if you decide to add a bathroom or upgrade materials after the contract is signed, that change gets a written price before the additional work begins, not a surprise line on the final bill.
Yes, virtually every home addition requires a permit – and yes, your local Penhallow Remodeling team handles pulling permits as part of the project. Permits aren’t a nuisance; they’re the mechanism that gets your work inspected by an independent set of eyes, which protects your home’s value and your family’s safety. If a contractor ever suggests skipping the permit to save time or money, that’s a reason to find a different contractor.
A straightforward single-story addition with no major structural complications typically takes several months from permit approval to final inspection – permit timelines alone vary significantly by municipality, and that’s before a single nail is driven. Larger, more complex additions with full baths, second stories, or significant structural modifications take longer. Your local Penhallow team will give you a realistic timeline as part of the written estimate process, not an optimistic number designed to get you to sign. If the timeline matters to your planning, call (936) 259-2607 early – the estimate conversation is free and it’s where the real planning starts.
Get It Fixed
Your local Penhallow Remodeling team is ready to walk your site and give you a written price – no obligation, no cost. Call (936) 259-2607 or book online today. A real person answers every call, any time you reach out. The estimate is free. The price is in writing. That’s how every Penhallow project starts.
Written by Trevor Nash, Owner at Penhallow Remodeling, serving homeowners nationwide as part of the Kingswell family of companies since 2004.
What Our Customers Say
"Kitchen and dining room opened up into one space. They were honest about which wall could come down and which couldn't, no sugarcoating. Dust was kept way down with plastic everywhere."
- Oscar Benitez"Redid two bathrooms at once. The crew protected the floors and cleaned up every single day before leaving. Quote was detailed and there were no mystery charges at the end."
- Tricia Dawson"Full home refresh before we sold. They were straight about what was worth doing and what wasn't to get our money back. On time, on budget, and it sold in a week."
- Monica Vaughn