
Free written scope consultation - allowances, timeline, and change-order rules on paper before a single trade is scheduled
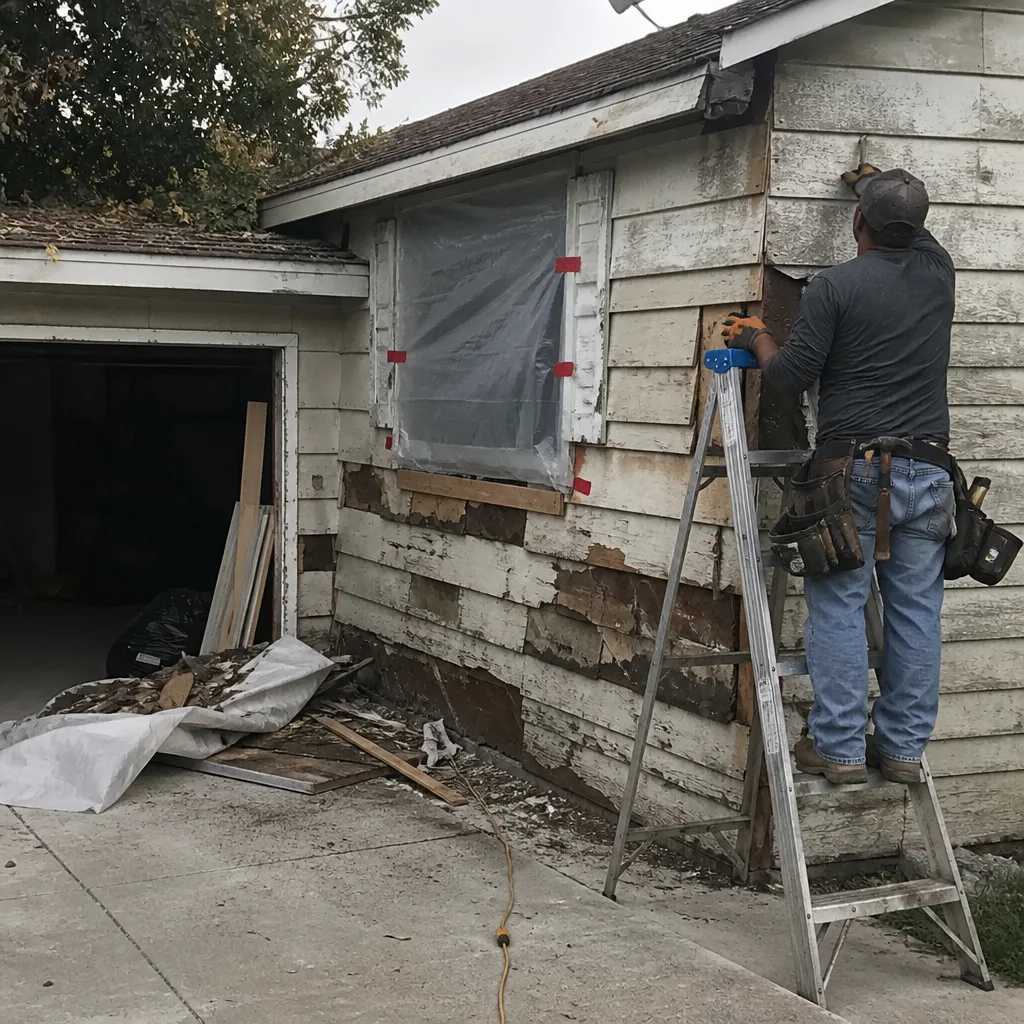 Before
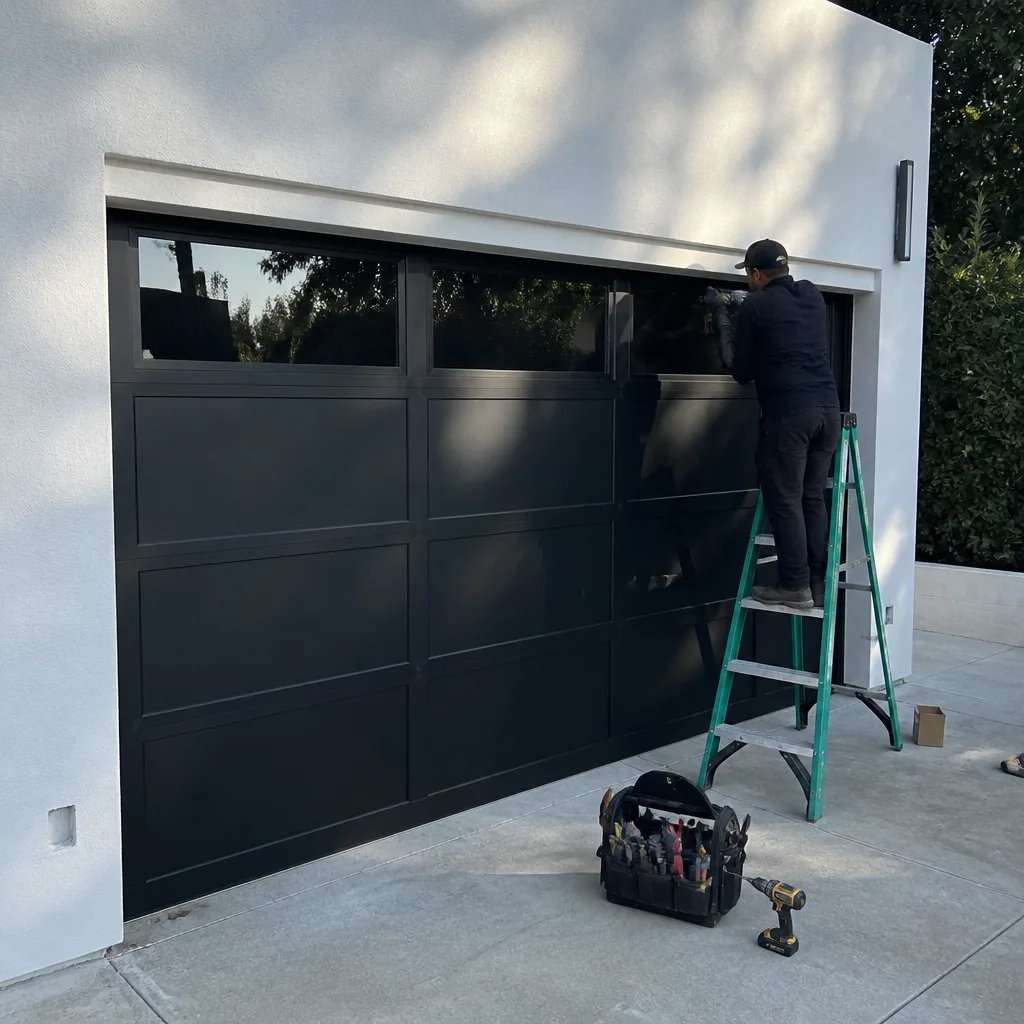 After
After Before
 After
After Before
 After
AfterRemodeling Company in Ladera Ranch, CA
Home remodeling in Ladera Ranch runs $14,000 – $130,000 depending on scope, with most whole-home projects falling between $45,000 and $130,000. Every job here starts with a written price before work begins, backed by our 365-Day Done Right Promise. Call (936) 259-2607 to schedule your free estimate.
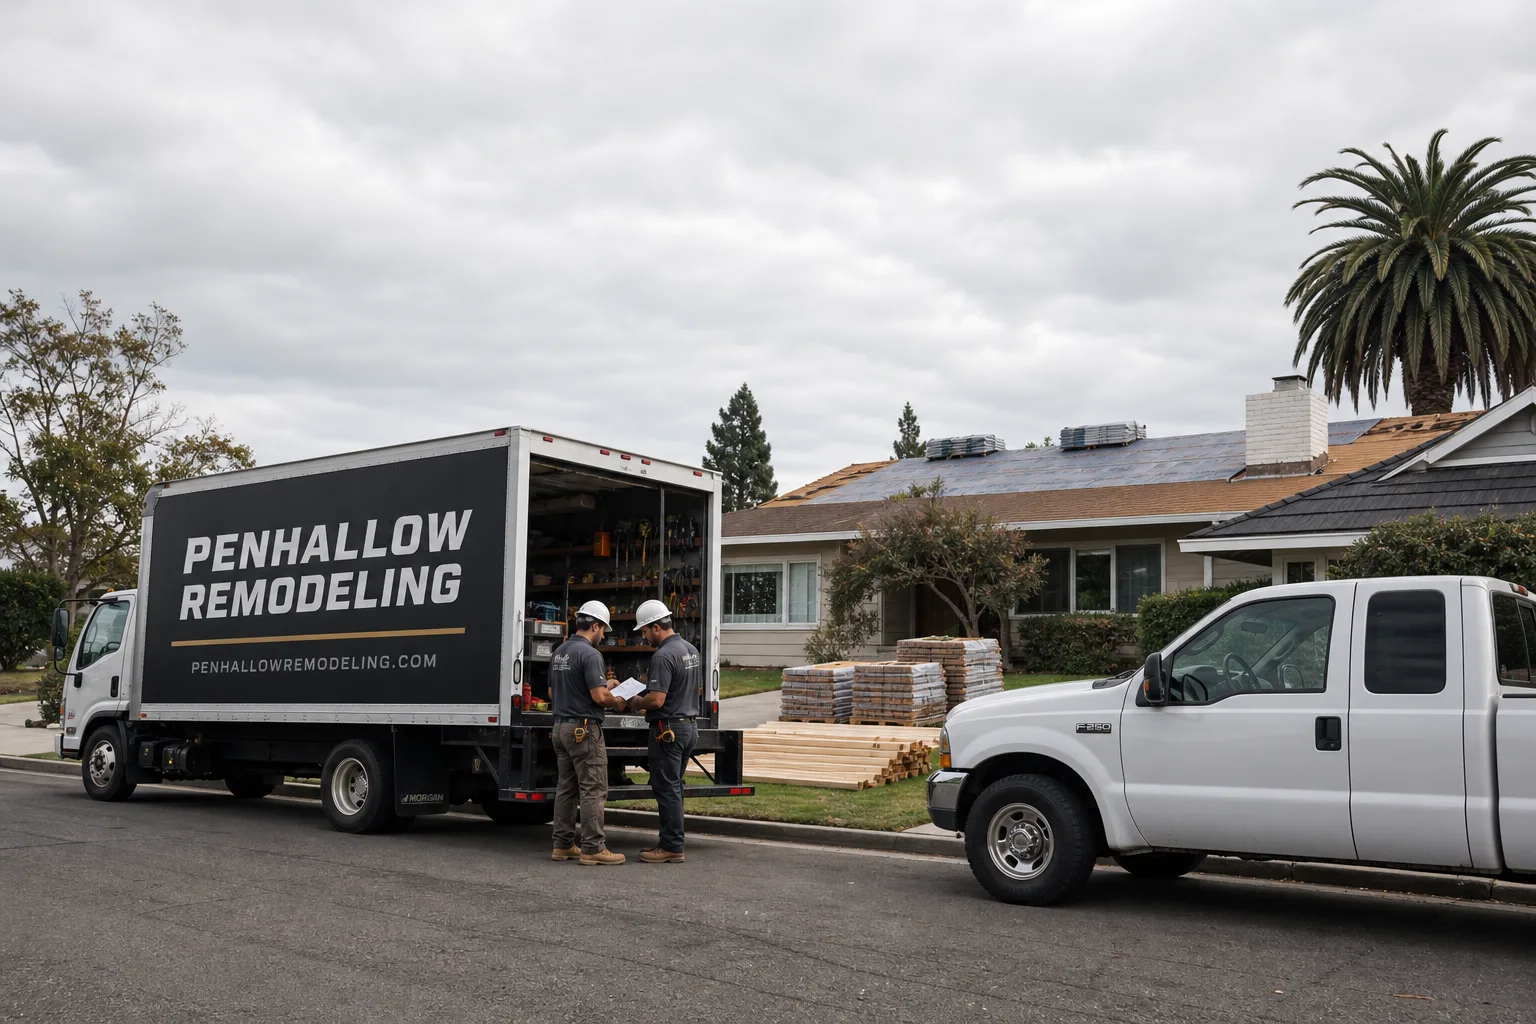
We’re Penhallow Remodeling, and we serve Ladera Ranch from our Los Angeles coordination office with crews who know this community’s specific rules. Ladera Ranch isn’t like neighboring cities. It’s an unincorporated, HOA-governed master-planned community where dual approval is mandatory: the Ladera Ranch Community Association’s Architectural Review Committee must sign off before Orange County Building & Safety will even review your permit. Contractors who skip this sequence cause months of delays. We don’t. We’ve worked within this layered system enough to know that architectural approval comes first, county permits second, and any other order wastes time and money.
The homes here tell their own story. Built almost entirely between 1999 and 2009 in Spanish Colonial Revival and Mediterranean tract styles, Ladera Ranch’s housing stock sits on engineered hillside pads with tile roofs and stucco exteriors. That compressed construction window means thousands of homes are hitting their first renovation cycle simultaneously: roofs, waterproofing, HVAC, and decking all reaching end-of-life together. We plan for this synchronized demand when we schedule material orders and crew availability in Ladera Ranch.
Why Ladera Ranch Homes Are Different
Ladera Ranch’s location in the inland foothills of South Orange County places it within a High Fire Hazard Severity Zone. California’s wildland-urban interface building codes apply here with real force: ignition-resistant materials, ember-resistant vents, and specific exterior assembly requirements that coastal communities like Laguna Niguel simply don’t face. These WUI codes add material cost and extend lead times. We account for both in our written quotes.
The terrain creates another layer of complexity. Many hillside lots were built on engineered compacted fill across the former Rancho Mission Viejo cattle land. Add a room, an ADU, or even a substantial deck, and you’ll likely trigger compaction reports and soils certifications from OC Building & Safety. We’ve seen out-of-area builders stunned by these requirements. They’re standard here, and we price for them upfront rather than discovering them mid-project.
The HOA architectural review is the most distinctive local condition. The Ladera Ranch Community Association’s Architectural Review Committee controls exterior colors, roofing materials, window styles, and even fence heights. We submit complete packages on the first try: renderings, material samples, and manufacturer cut sheets. Incomplete submissions go to the back of the queue.
Our Main Ladera Ranch Services
Most Ladera Ranch homeowners who call us start with one of these three projects:
General Contractor in Ladera Ranch
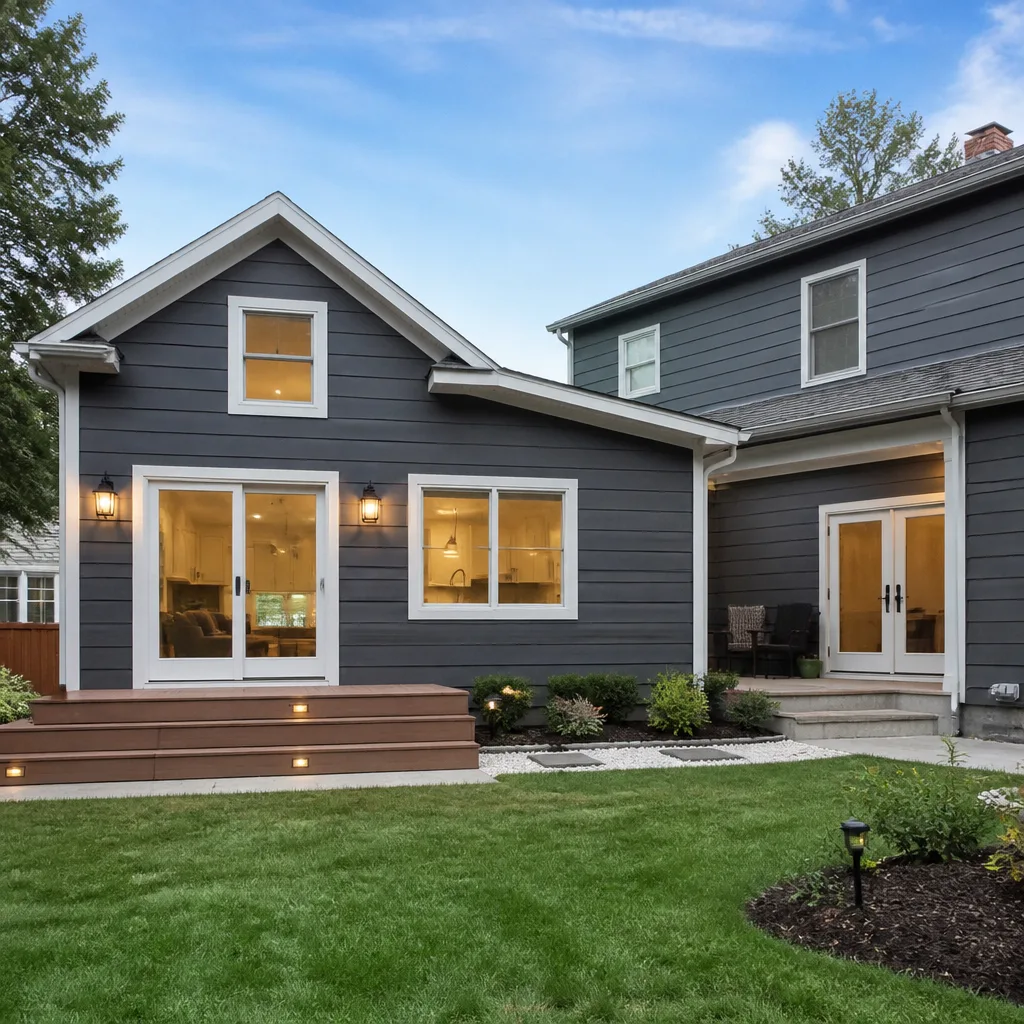
We manage whole-home projects, structural modifications, and additions in Ladera Ranch with permits pulled in the correct sequence: HOA architectural approval first, then county building permits. Our crews understand the WUI code requirements that affect exterior work here, and we coordinate inspections around both the Ladera Ranch Community Association’s standards and Orange County’s building codes. General Contractor in Ladera Ranch covers our full scope, from load-bearing wall removal to second-story additions.
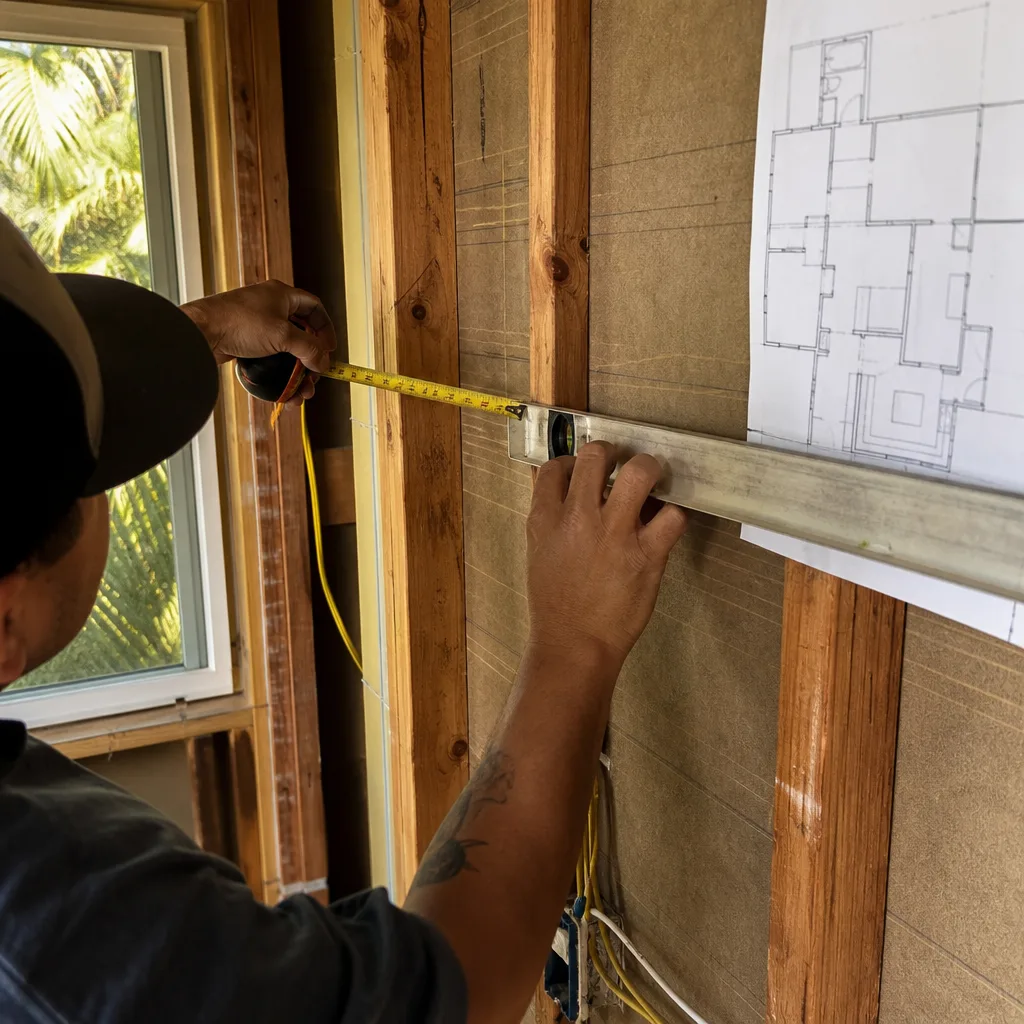
Bathroom Remodeling in Ladera Ranch
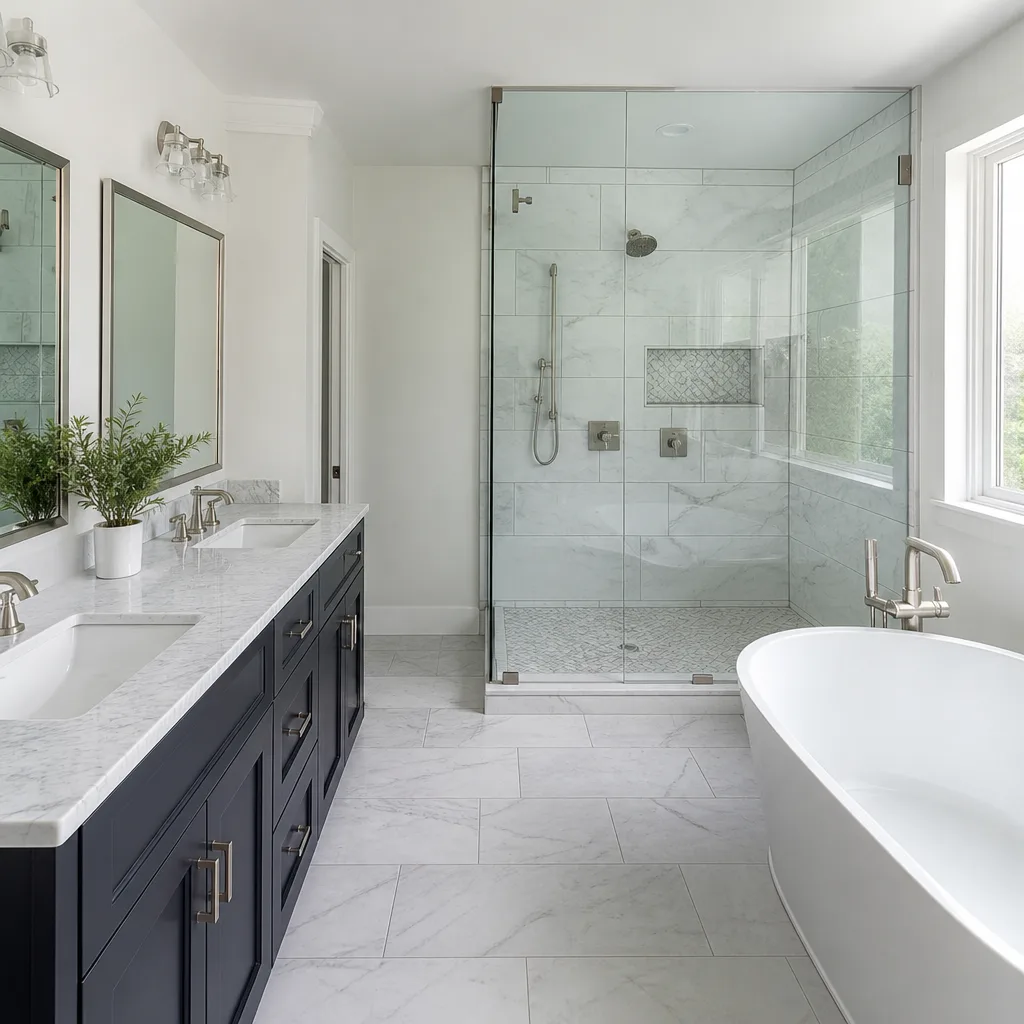
Bathroom remodels in Ladera Ranch typically address the original builder-grade fixtures and waterproofing that are now twenty years old. We replace failing shower pans, upgrade ventilation to current code, and install moisture-resistant cement board substrate behind every tile surface. Most Ladera Ranch bathroom projects run $9,000 – $28,000 depending on whether we’re refreshing finishes or reconfiguring the layout. Bathroom Remodeling in Ladera Ranch details our process.
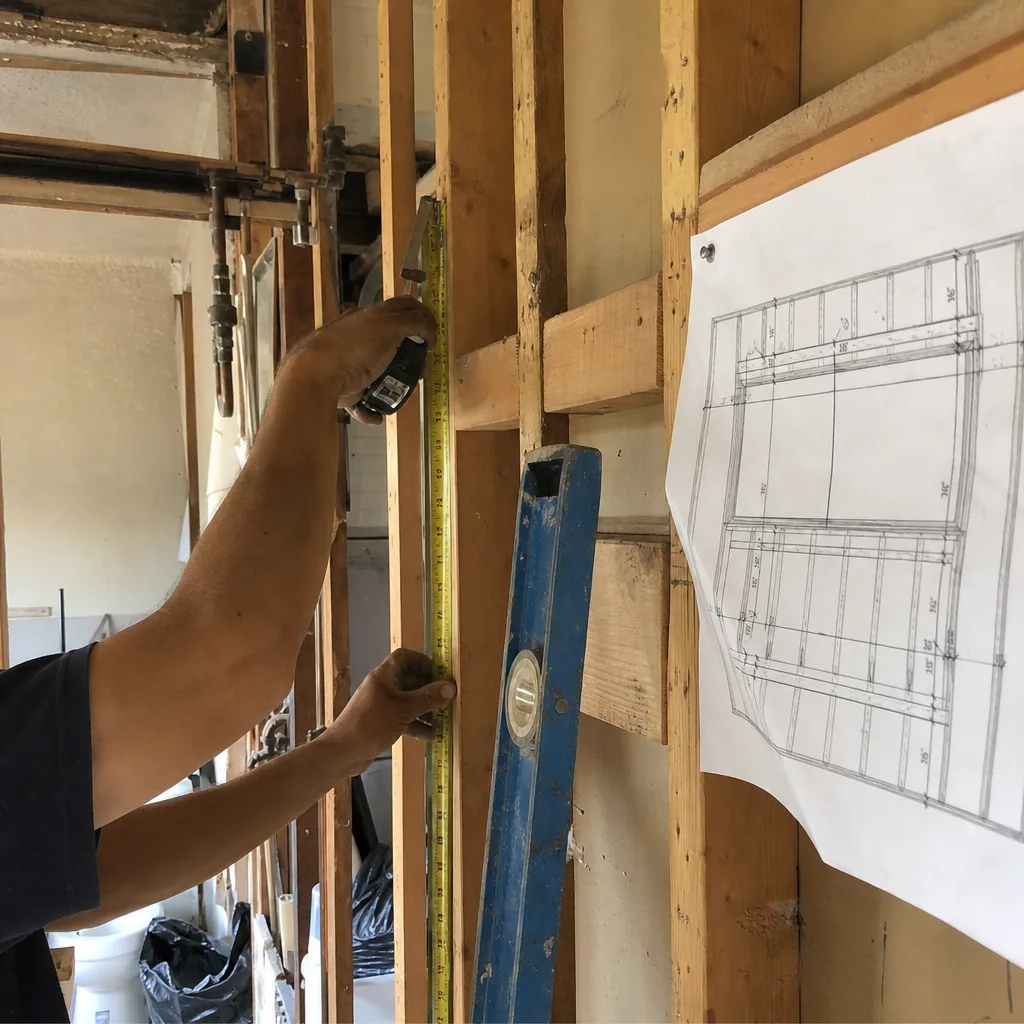
Kitchen Remodeling in Ladera Ranch
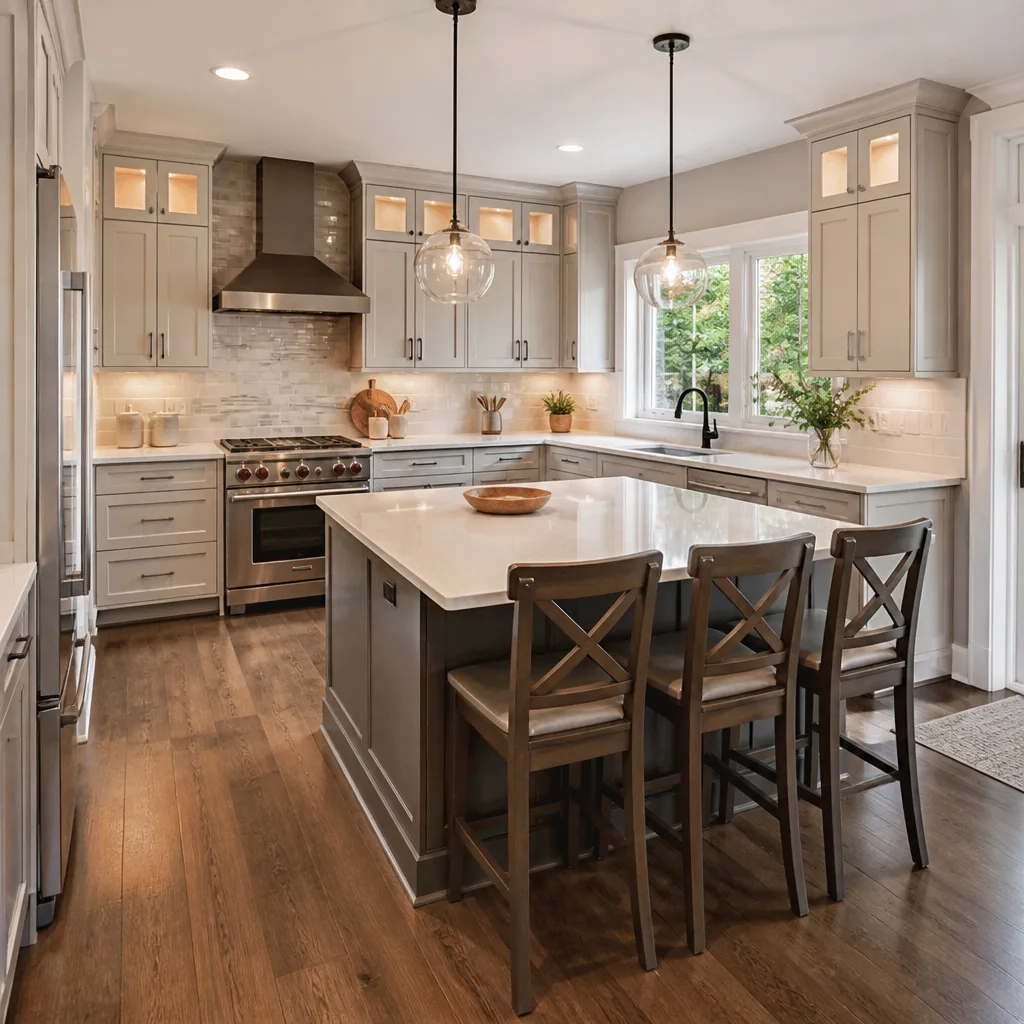
Kitchen remodels here often involve opening the original closed floor plans that were standard in the 1999 – 2009 build period. We handle structural assessments, permit packages for both HOA and county, and the full material selection process. Our Ladera Ranch kitchen clients typically choose KraftMaid or Wellborn cabinetry with Cambria, Silestone, or Caesarstone countertops. Kitchen Remodeling in Ladera Ranch explains our design-build process.
What happens when you call
- 1
A real person answersNo phone trees - you reach a local pro.
- 2
You get an upfront price rangeHonest numbers before anyone is dispatched.
- 3
A background-checked tech heads outLicensed & insured, dispatched right away.
- 4
You approve before work beginsNothing starts until you say go.
Home Remodeling in Ladera Ranch
Home remodeling in Ladera Ranch means working within a community where every exterior change requires HOA architectural approval before county permits can proceed, and where wildland-urban interface codes govern material choices. We specialize in whole-home transformations that respect both layers of oversight while updating the aging infrastructure common to this 1999 – 2009 housing stock. Our Home Remodeling hub explains our full-service approach; here’s what Ladera Ranch homeowners specifically need to know.
Whole House Remodel
Signs you need it
Your home still has original 1999 – 2009 builder finishes, you’ve replaced the roof and HVAC but the interior systems are failing, or you’re combining multiple rooms and need structural modifications permitted through both the Ladera Ranch Community Association and Orange County.
What it costs in Ladera Ranch
A whole house remodel in Ladera Ranch typically runs $45,000 – $130,000, with most projects landing in the $60,000 – $90,000 range depending on whether we’re updating finishes within existing layouts or reconfiguring floor plans and structural elements.
How we do it
We start with a written scope and price, submit the HOA architectural package with renderings and material specifications, pull county permits after ARC approval, then sequence demolition through finish work with dedicated project management and final walkthrough under our 365-Day Done Right Promise.
Home Renovation
Signs you need it
Specific systems are failing, such as original waterproofing in bathrooms, outdated electrical panels, or deteriorating decking, but a full gut isn’t necessary or budgeted.
What it costs in Ladera Ranch
Targeted home renovations in Ladera Ranch range from $14,000 for focused kitchen or bathroom updates to $45,000 for multi-room refreshes that preserve existing layouts while replacing worn finishes and systems.
How we do it
We assess which components have reached end-of-life, prioritize by safety and water intrusion risk, provide a written line-item quote, and schedule work to minimize disruption, with background-checked, uniformed technicians on every phase.
What Home Remodeling Costs in Ladera Ranch
| Item | Typical range in Ladera Ranch |
|---|---|
| Kitchen Remodel | $14,000 – $45,000 |
| Bathroom Remodel | $9,000 – $28,000 |
| Home Addition | $45,000 – $130,000 |
| ADU Construction | $90,000 – $220,000 |
| Garage Conversion | $30,000 – $80,000 |
Do you handle both HOA and county permits for whole-home remodels in Ladera Ranch?
Yes. We prepare and submit the Ladera Ranch Community Association architectural package first, including renderings, material samples, and manufacturer specifications. Only after ARC approval do we file with Orange County Building & Safety. This sequence prevents the delays we see when contractors reverse the order. Call (936) 259-2607 and we’ll walk you through what’s needed for your specific project.
Will the price change once demolition starts?
No. The price we put in writing before work begins is the price on your invoice. If we encounter unexpected conditions, such as substandard soils or hidden water damage, we document the issue, explain the options, and get your written approval before any additional work proceeds. The Kingswell Way requires we say the price before the work, and we don’t deviate from that standard.
Brands We Service in Ladera Ranch
We install and service materials from recognized trade brands: KraftMaid and Wellborn cabinetry, Cambria, Silestone and Caesarstone countertops, Kohler, Moen, Blanco, Delta and Grohe fixtures, James Hardie siding, and Therma-Tru entry systems. For structural and specialty applications, we also work with Sakrete concrete products and Dvele precision-built components. We stock common repair parts locally for faster turnaround on service calls. See our brands for the full list.
Pricing for Remodeling Company in Ladera Ranch, CA
| Service | Typical range in Ladera Ranch |
|---|---|
| Kitchen Remodel | $14,000 – $45,000 |
| Small Kitchen Remodel | $9,000 – $20,000 |
| Cabinet Installation | $4,000 – $13,000 |
| Countertop Installation | $2,000 – $6,500 |
| Bathroom Remodel | $9,000 – $28,000 |
| Small Bathroom Remodel | $5,000 – $12,000 |
| Walk-In Shower Installation | $4,500 – $12,000 |
| Tub-to-Shower Conversion | $3,500 – $10,000 |
| Home Addition | $45,000 – $130,000 |
| ADU Construction | $90,000 – $220,000 |
| Garage Conversion | $30,000 – $80,000 |
| Roof Replacement | $8,000 – $20,000 |
Prices in Ladera Ranch run higher than flat-lot communities nearby because of WUI material requirements, soils and compaction testing on hillside lots, and the extended timeline for dual permit approval. We build all of these factors into your written quote from day one. The number you approve is the number you pay.
Neighborhoods We Serve in Ladera Ranch
We work across all Ladera Ranch villages and districts, from the hillside terraces to the lower valley neighborhoods. Crews are dispatched locally with material orders staged for the specific access and parking constraints of each area.
- Avendale Village
- Wycliffe Village
- Oak Knoll Village
- Covenant Hills
- Terramor Village
Most Ladera Ranch projects can be scoped within a week of your call, with work starting after full permit approval.
Service Area – Cities Near Ladera Ranch
We serve homeowners throughout South Orange County and the surrounding inland foothill communities. Our crews regularly work in San Juan Capistrano, CA, Mission Viejo, CA, Aliso Viejo, CA, and Laguna Niguel, CA. Each of these cities has its own permit requirements and building codes, and we adjust our preparation accordingly.
Serving Ladera Ranch, CA - Our Local Coverage Area
We’re based in the Ladera Ranch area and know this community well. Use the map below to see our service coverage - if you’re nearby, we can almost certainly help.
FAQs About Remodeling Company in Ladera Ranch
Typically 2 – 4 weeks for a complete submission to the Ladera Ranch Community Association Architectural Review Committee. Incomplete packages are rejected and return to the end of the queue. We prepare full documentation on the first submission, including renderings, material specifications, and manufacturer cut sheets.
Yes. Ladera Ranch’s High Fire Hazard Severity Zone status requires ignition-resistant exterior materials and ember-resistant venting under California WUI codes. These materials cost more and have longer lead times than standard products. We specify compliant materials in every written quote.
Yes. We coordinate access through the Covenant Hills gate and follow all additional architectural guidelines for that district. We schedule material deliveries and inspections to respect the community’s access protocols and quiet-hour restrictions.
What happens when you call
- 1A real person answersNo phone trees - talk to a local construction pro.
- 2You get an upfront price rangeHonest numbers before anyone is dispatched. No surprises.
- 3We come out and measureLicensed & insured, at a time that suits you - the visit and the quote are both free.
- 4You get the price in writingLine-itemed, yours to keep, and nothing starts until you say go.
What Ladera Ranch Customers Say
"We'd been burned by a contractor before who disappeared halfway. Penhallow finished on time and stood behind everything. The written price gave me peace of mind the whole way."
- Simone Clarke"Gutted and redid the master bath. They gave me a schedule and actually stuck to it. Any time there was a choice to make they called me instead of guessing. Love the result."
- Kayla Benton"Kitchen and dining room opened up into one space. They were honest about which wall could come down and which couldn't, no sugarcoating. Dust was kept way down with plastic everywhere."
- Oscar Benitez