
Free written scope consultation - allowances, timeline, and change-order rules on paper before a single trade is scheduled
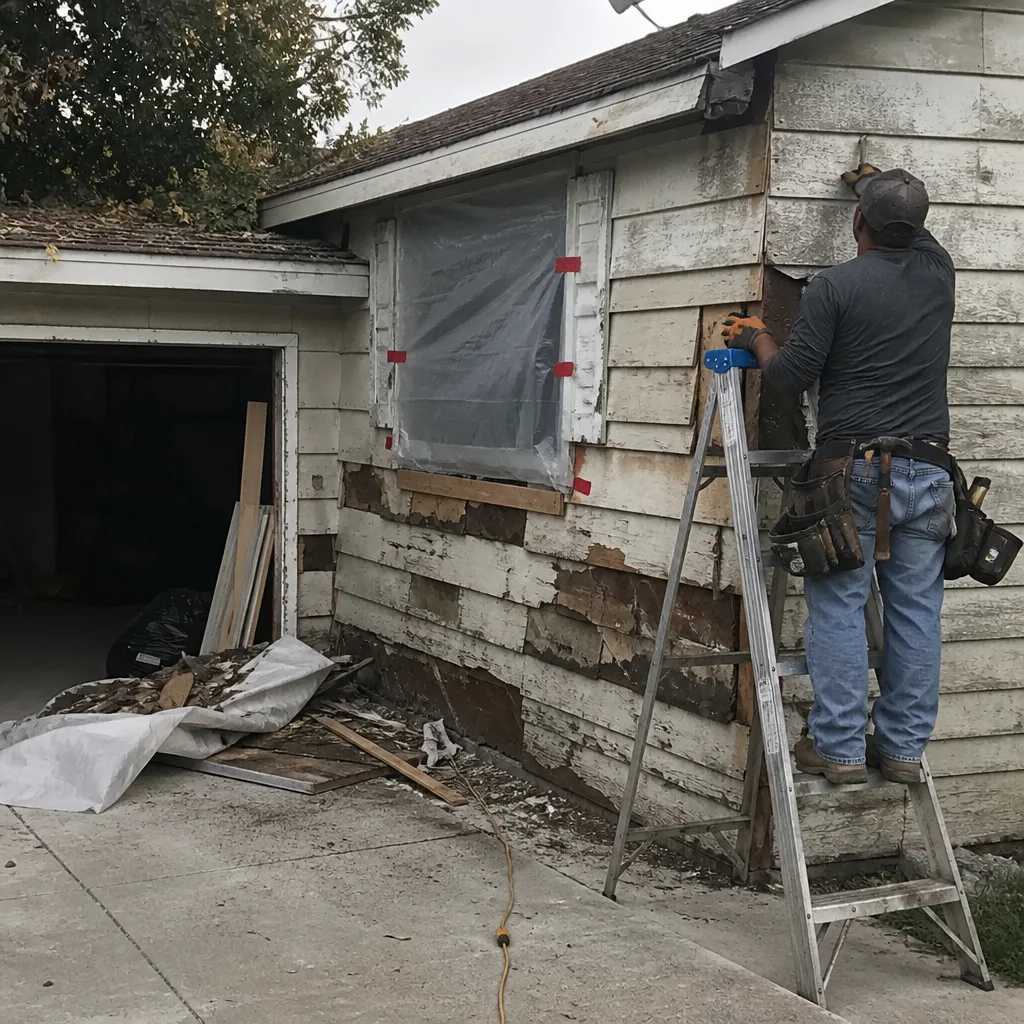 Before
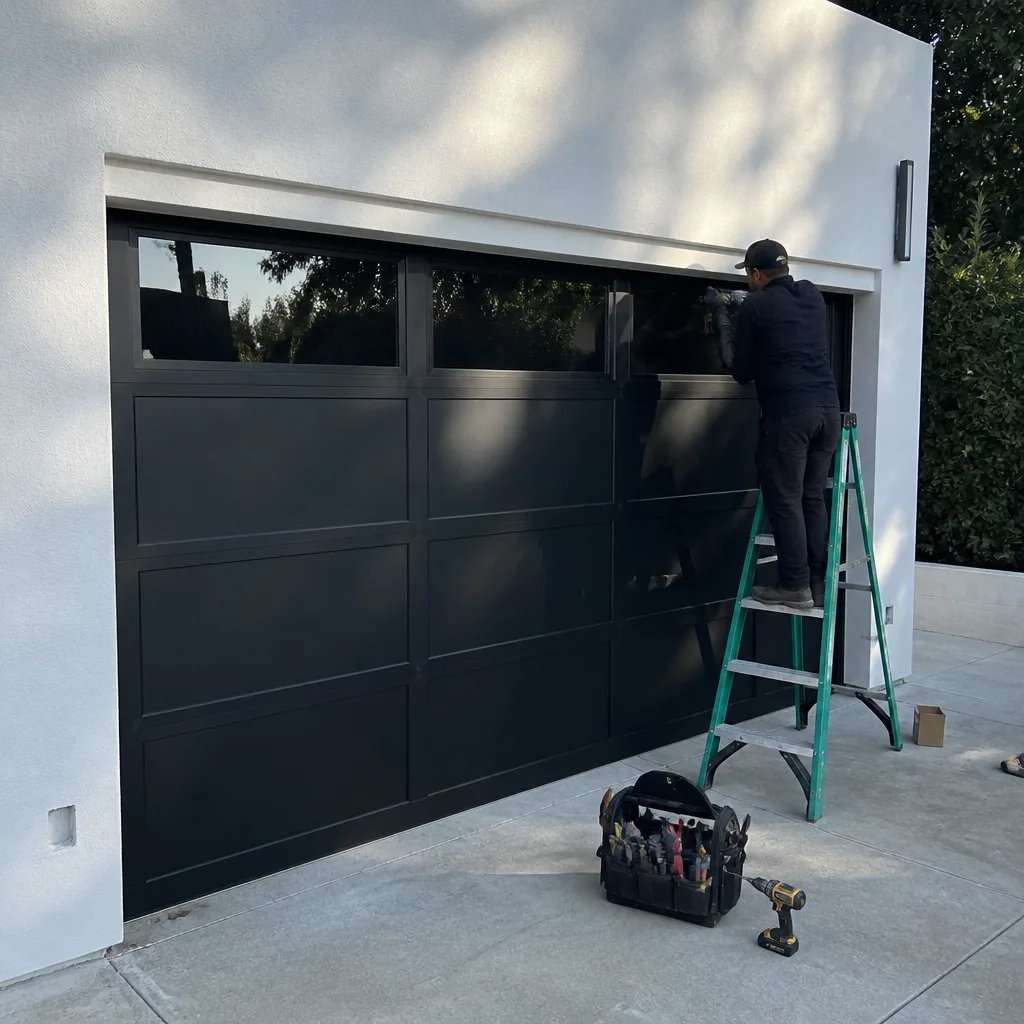 After
After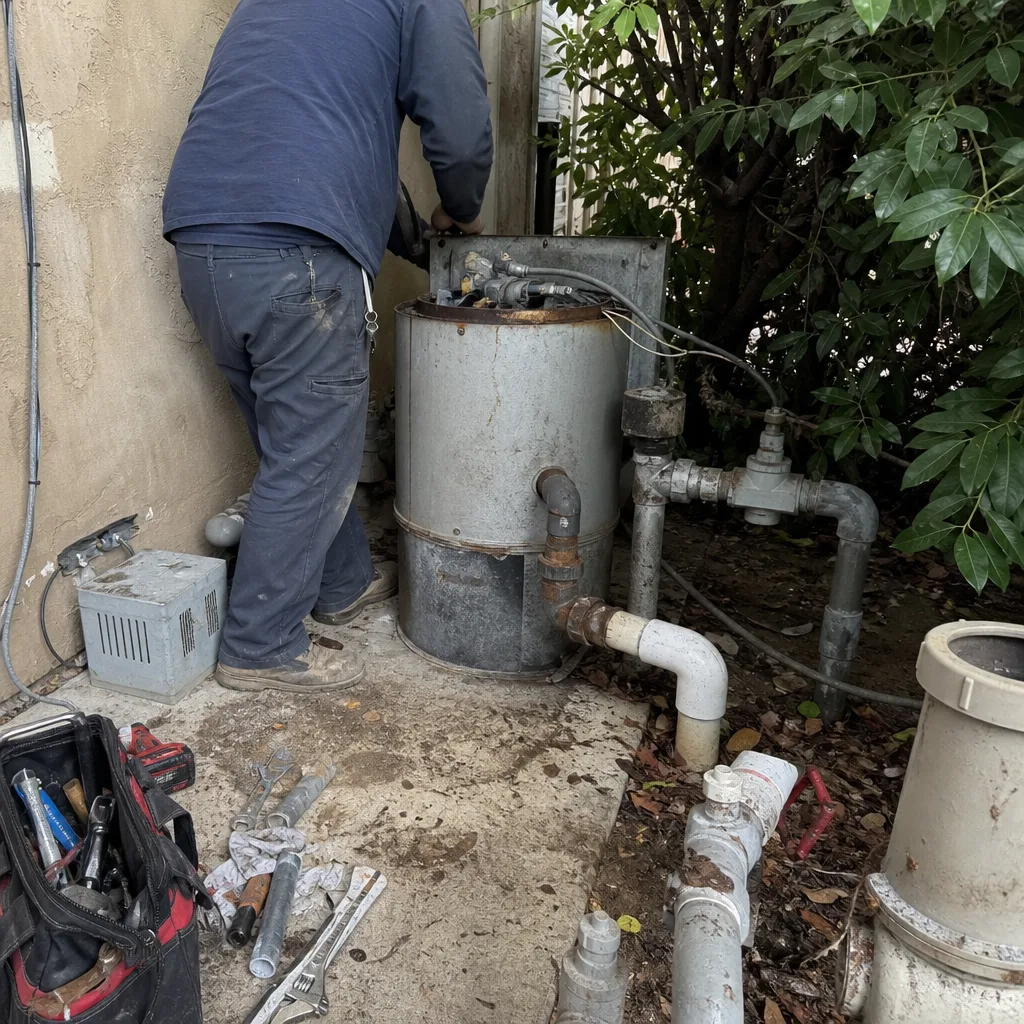 Before
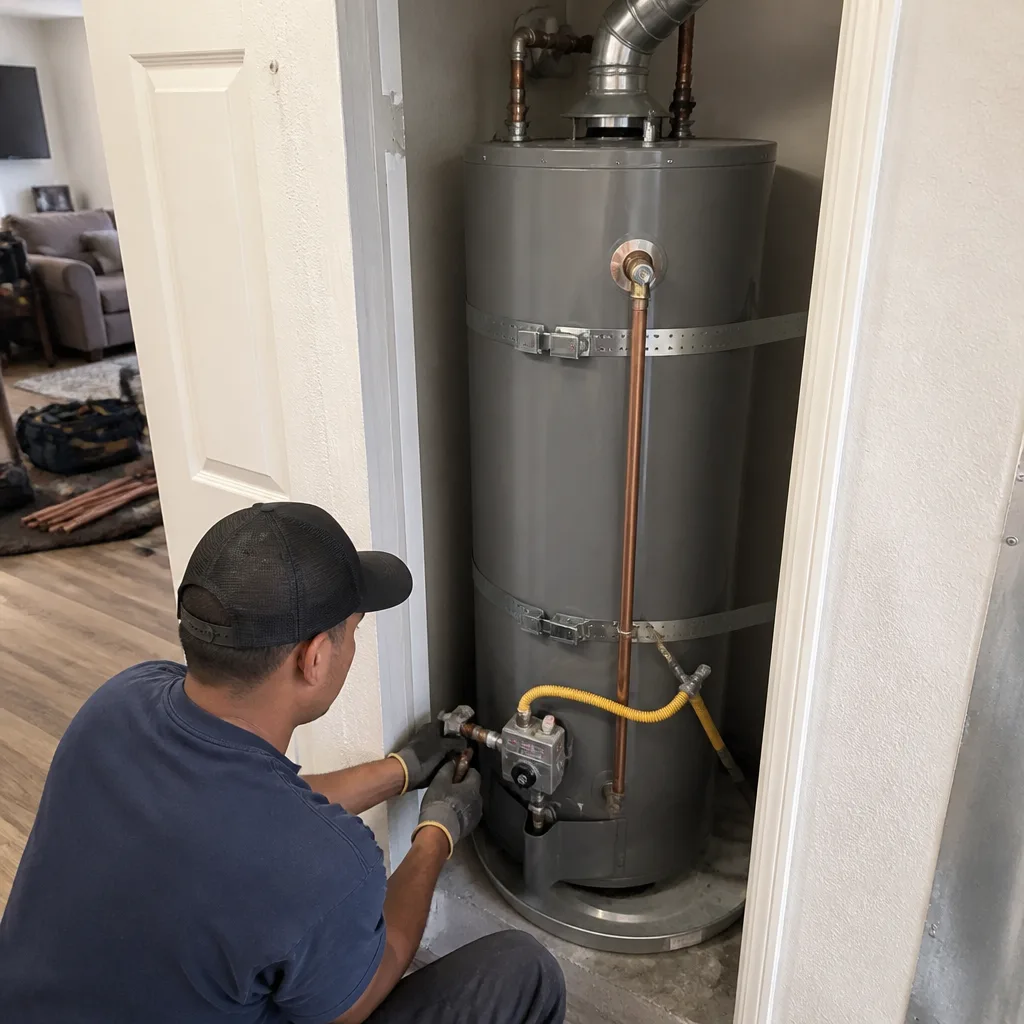 After
After Before
 After
AfterTrusted Room Addition Contractor Nationwide
Adding a room is the biggest bet most homeowners make on a house short of buying a new one. You are asking a crew to open your roof or your foundation, tie new framing into old, and hand back living space that feels like it was always there. The fear is real: a contractor who quotes low and invoices high, a crew that vanishes for two weeks in the middle of the job, a roofline that leaks the first time it rains. Penhallow Remodeling was built to take that fear out of the project. We put a written price in your hand before the first stake goes in the ground, we keep to the schedule we gave you, and every addition carries a 365-Day Done Right Promise in writing. Trevor Nash leads our team with one rule: say the price before the work, keep the promise after. Call (936) 259-2607 to talk through your room addition.
Room Addition Contractor
A Room Addition Contractor is the general contractor who runs the whole build, from the plans and permits through footings, framing, roofing, rough utilities, insulation, drywall and finish trim. You need one because an addition touches every trade and every trade depends on the one before it. Penhallow Remodeling handles the full scope under one written contract, so you are not stitching together a framer, an electrician and a roofer on your own. Most room additions run $80 – $250 per square foot depending on the type of space, the foundation, and how much of your existing house has to be opened up. A 300 square foot bedroom addition commonly lands between $40,000 and $90,000. We do not hand you a verbal ballpark. You get a written price before work starts, and the number on day one is the number on the invoice. If you are still weighing scope, our home renovation work covers the smaller projects that sometimes make an addition unnecessary.
One Contract, One Point of Contact
Every trade is scheduled in sequence and confirmed before they arrive. You get one person to call, not five phone numbers. If a delivery slips or an inspection gets pushed, we tell you the same day and rework the schedule. Nobody disappears mid-project.
Written Price and Written Guarantee
Before any work begins you get a line-item price in writing, and you get a written guarantee covering our workmanship for 365 days. If something fails inside that window, we return and fix it at no charge. No service call fee, no re-inspection fee.
Room Additions
A Room Addition extends the footprint of your house with new conditioned space: a bedroom, a family room, a primary suite, a home office or an in-law suite. You need one when the house no longer fits the people living in it and moving costs more than building. The main decision is whether to go out or up. A ground-level bump-out is simpler and usually cheaper per square foot, while a second-story build keeps your yard but requires structural work on the walls and foundation below. Penhallow Remodeling builds both. Bump-out additions typically run $100 – $200 per square foot, and a full primary suite with a bathroom often costs $90,000 – $200,000 depending on the plumbing and finishes. We walk the lot, check setbacks, and tell you what is realistic before you spend anything on drawings.
Going Out Versus Going Up
Building out needs a new foundation and a roof that ties into the old one. Building up needs an engineer to confirm that the existing foundation and framing can carry the added load. We show you both options with real numbers so you can compare them side by side.
Matching the Existing House
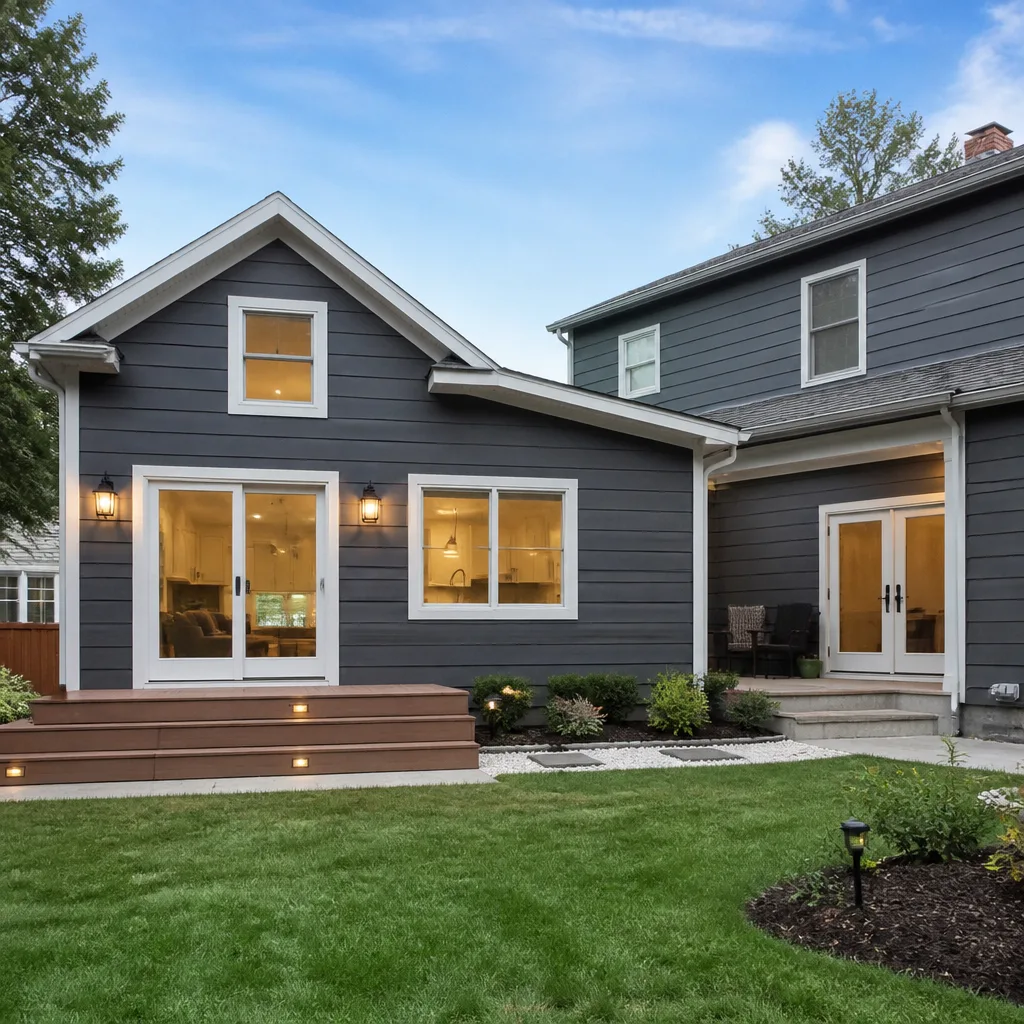
The best addition looks like it was part of the original plan. We match siding, trim profiles, window styles and roof pitch so the seam between old and new disappears from the street.
Home Addition Builders
Home Addition Builders is the phrase many homeowners search when they want a crew that does structural work, not just cosmetic updates. The difference matters. A builder who mostly paints and hangs cabinets may not be set up to pour footings, frame a roof tie-in, or coordinate engineered beams. Penhallow Remodeling has been doing structural work for homeowners since 2004, and our crews frame, roof, wire and finish additions as a regular part of the job. Framing for an addition typically runs $20 – $50 per square foot, and the foundation adds another $8,000 – $25,000 for a modest room depending on soil and frost depth. Those are the numbers you should expect to see itemized on a good quote.
Foundation Types
Slab on grade, crawl space and full basement foundations all work for additions, and the right one depends on your soil, your climate and how the rest of the house sits. A crawl space is easier to run ducts and plumbing through, while a slab is faster and cheaper. We explain the tradeoff in plain terms and put the choice in the written price.
Engineering and Plans
Where a stamped drawing or an engineer’s calculation is required, we coordinate it. You do not have to hunt down an architect or chase a structural letter. The plans are done before the price is final, so nothing is guessed.
Second Story Additions
A Second Story Addition adds a full level on top of your existing house, which is often the only way to gain real square footage on a small lot. It is also the most demanding kind of addition, because the roof comes off, the new floor system gets tied into the old walls, and your family needs a plan for living through it. Second story additions typically run $100 – $300 per square foot, and many projects fall between $120,000 and $350,000. We start with an engineer’s review of the foundation and walls, then give you a written price that includes temporary roofing so the house stays dry while the work is open.
Protecting the House During the Build
The lower floor stays weather-tight from day one. We use temporary roof protection, seal stair openings with dust walls, and set a daily cleanup routine so you can keep living in the house when the project allows it.
Staircase and Utility Planning
The stair has to go somewhere, and it takes real floor area from the level below. We lay out the stair, the new plumbing stack and the HVAC runs on paper with you before framing starts, so the surprises happen at the drawing table and not in the walls.
Bump-Out and Sunroom Additions
Not every addition needs to be a full wing. A bump-out pushes a single wall out two to six feet to enlarge a kitchen, a bathroom or a bedroom, and a sunroom adds bright, light-filled space off the back of the house. Both are smaller structural projects with the same obligations as a big addition: a proper foundation, correct flashing at the tie-in, and a roof that sheds water instead of trapping it. Bump-outs commonly run $15,000 – $50,000, and sunroom additions often land between $30,000 and $80,000. If you are expanding the kitchen, see how we handle the interior side of that job on our kitchen remodeling page.
Flashing and Roof Tie-In
Most addition leaks start where new roof meets old wall. We step-flash every course, seal the penetrations, and inspect the tie-in again before the ceiling is closed.
Garage Conversions and Basement Additions
Sometimes the cheapest square footage is already under your roof. Converting an attached garage into a bedroom, office or den typically runs $20,000 – $60,000, because the slab, walls and roof are already there and the work is insulation, flooring, windows, electrical and HVAC. Finishing a basement as living space is a similar story, which is why many homeowners ask us to compare it against a new addition. Our basement remodeling page covers that work in detail. We will tell you honestly if a conversion gets you the space you need for less money than building out.
Code Requirements for Habitable Space
A converted room has to meet egress, ceiling height, insulation and electrical requirements before it counts as a bedroom. We design to those rules from the start so the room is legal, safe and counted properly when you sell.
What Affects the Cost of a Room Addition
Square footage is only the starting point. The same 400 square feet can cost very different amounts depending on a handful of choices. We list each of these in the written price so you can see where the money goes.
Foundation and Site Work
Sloped lots, poor soil, tree removal and long utility runs all add cost before framing begins. Site work can add $5,000 – $20,000 to a project, and it is the line most often left out of low quotes.
Plumbing, Electrical and HVAC
A bedroom or office needs little more than circuits and a duct run. A bathroom, kitchenette or laundry adds drain lines, a vent stack and often a larger electrical panel. Upgrading the panel runs $2,500 – $6,000 and is sometimes required by code once the added load is counted.
Finishes
Flooring, windows, trim, paint and lighting are where homeowners control the final number. We price good, better and best options so you can choose with the real difference in front of you.
Signs You Need a Pro Right Now
- Cracks above doors and windows. Diagonal cracks that follow the corners of an opening often mean the foundation is settling. Building a new addition onto a moving foundation will tear the connection apart, so the cause needs to be found first.
- Floors that slope or feel soft. A floor that tilts toward one wall or bounces underfoot points to a joist, beam or moisture problem. That has to be corrected before new structure is tied into it.
- Water stains on the ceiling near a roof valley. A leak at the exact place where an addition roof would connect tells us the existing roof needs repair or replacement as part of the project.
- Old knob-and-tube or aluminum wiring. Either one means the electrical system may not handle new circuits safely. A panel and wiring review is part of any honest addition quote.
- A neighbor or inspector flagging an unpermitted structure. Unpermitted additions can block a sale or an insurance claim. We can help you bring the work up to code and get it signed off properly.
Our Process, Step by Step
- 1
Written estimate and site review. We walk the lot and the house with you, measure everything, check setbacks and talk through what you want and what it costs. You leave with a written price, not a verbal range.
- 2
Plans, engineering and permits. We coordinate the drawings, any structural engineering and the permit application. The price is finalized after the plans are done, so it reflects what will actually be built.
- 3
Foundation and framing. Footings are poured and inspected, the floor and walls are framed, and the roof is tied in. The house is protected from weather through every step of the opening.
- 4
Rough utilities and insulation. Electrical, plumbing and HVAC are roughed in and inspected before anything is covered. If we find a problem behind an old wall, we stop, show you and get written sign-off before we proceed.
- 5
Finishes, walkthrough and written guarantee. Drywall, flooring, trim and paint go in, and the job site is cleaned. We walk the finished room with you and hand you the written 365-Day Done Right Promise.
How Much Does a Room Addition Cost?
Most room additions run $80 – $250 per square foot. A bump-out runs $15,000 – $50,000, a 300 square foot bedroom addition runs $40,000 – $90,000, a primary suite with a bathroom runs $90,000 – $200,000, and a second story addition runs $120,000 – $350,000. A garage conversion is the least expensive route at $20,000 – $60,000. What moves the number most: whether you build out or up, the foundation type, how many plumbing fixtures the new space needs, and the level of finish. A simple ground-level bedroom with standard finishes lands at the low end, while a second story suite with a full bathroom lands at the high end. The way to avoid overpaying is to get a written price that lists the work line by line and to hold the contractor to that number. That is what we do. Call (936) 259-2607 and we will give you a written estimate built the same way.
Where We Work
Penhallow Remodeling serves homeowners across the United States through local crews. Each location is independently owned and operated as part of the Kingswell family of companies, which has been operating to the Kingswell Way since 2004. Wherever your addition is going, the standard is the same: a written price before work starts, a defined schedule, a clean job site, and a written guarantee on every project. You can also start from our home page to see everything we build.
Frequently Asked Questions About Room Additions
A room addition contractor manages the entire build: plans, permits, foundation, framing, roofing, electrical, plumbing, HVAC, insulation and finishes. Penhallow Remodeling handles all of it under one written contract and one written guarantee, so you deal with one company from the first drawing to the final walkthrough.
Most additions take 3 to 6 months from permit approval to move-in, depending on size and weather. A small bump-out can finish in 4 to 8 weeks, while a second story addition often takes 5 to 8 months. Permit timing varies by jurisdiction, and we tell you what to expect up front.
Most additions run $80 – $250 per square foot. A bump-out is $15,000 – $50,000, a bedroom addition is $40,000 – $90,000 and a second story addition is $120,000 – $350,000. Your exact price depends on the foundation, utilities and finishes. Call (936) 259-2607 for a written estimate built on your specific house.
Yes, almost every jurisdiction requires a building permit for a room addition, plus inspections at the foundation, framing and utility stages. We pull the permits and schedule the inspections as part of the job, so you do not inherit a code problem when you sell.
A room addition is planned work, not an emergency service, and we do not promise same-day starts. What we do promise is a live person answering the phone 24/7 when you call, so you can schedule your estimate and get questions answered any time.
Every addition carries our 365-Day Done Right Promise: if the work fails inside the guarantee period, we come back and fix it at no charge, with no service call fee and no re-inspection fee. The promise is in writing on every project, alongside any manufacturer warranties on the materials we install.
Schedule Your Room Addition Service Today
Call (936) 259-2607 to schedule your free written estimate. Trevor Nash and the Penhallow Remodeling team will walk your property with you, talk through the options, and hand you a written price before any work starts. No pressure, no vague ranges, no surprise invoices. Just a real number, a real plan, and a 365-day written guarantee behind it.
Written by Trevor Nash, Owner at Penhallow Remodeling, serving homeowners nationwide under the Kingswell standard since 2004.