
Free written scope consultation - allowances, timeline, and change-order rules on paper before a single trade is scheduled
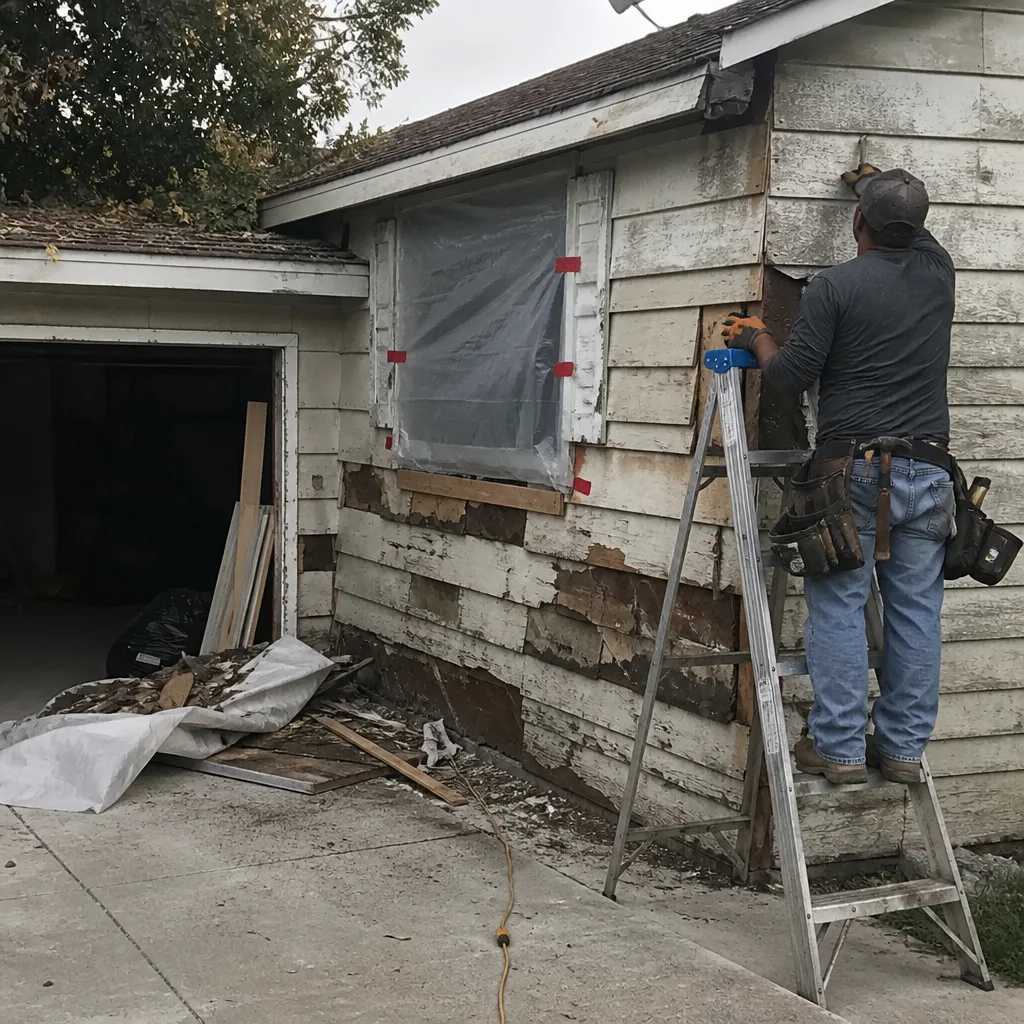 Before
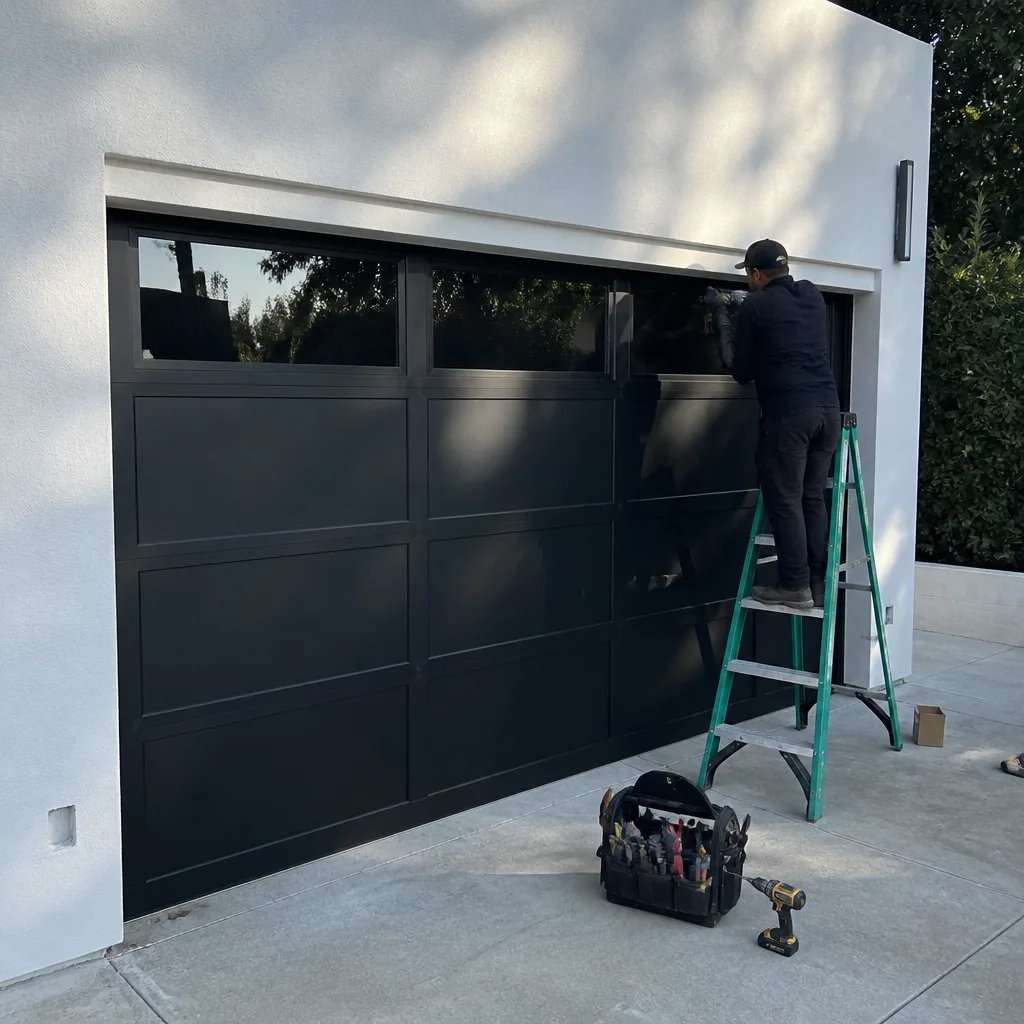 After
After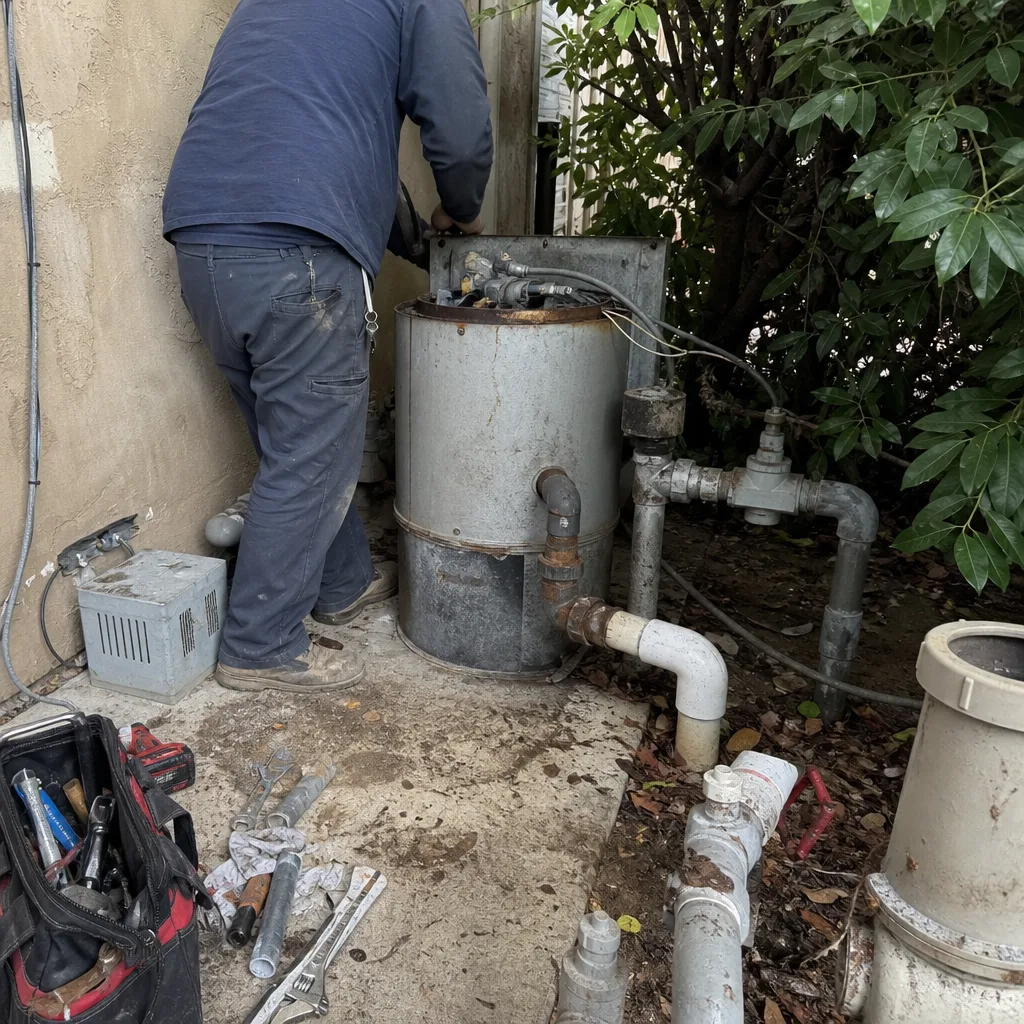 Before
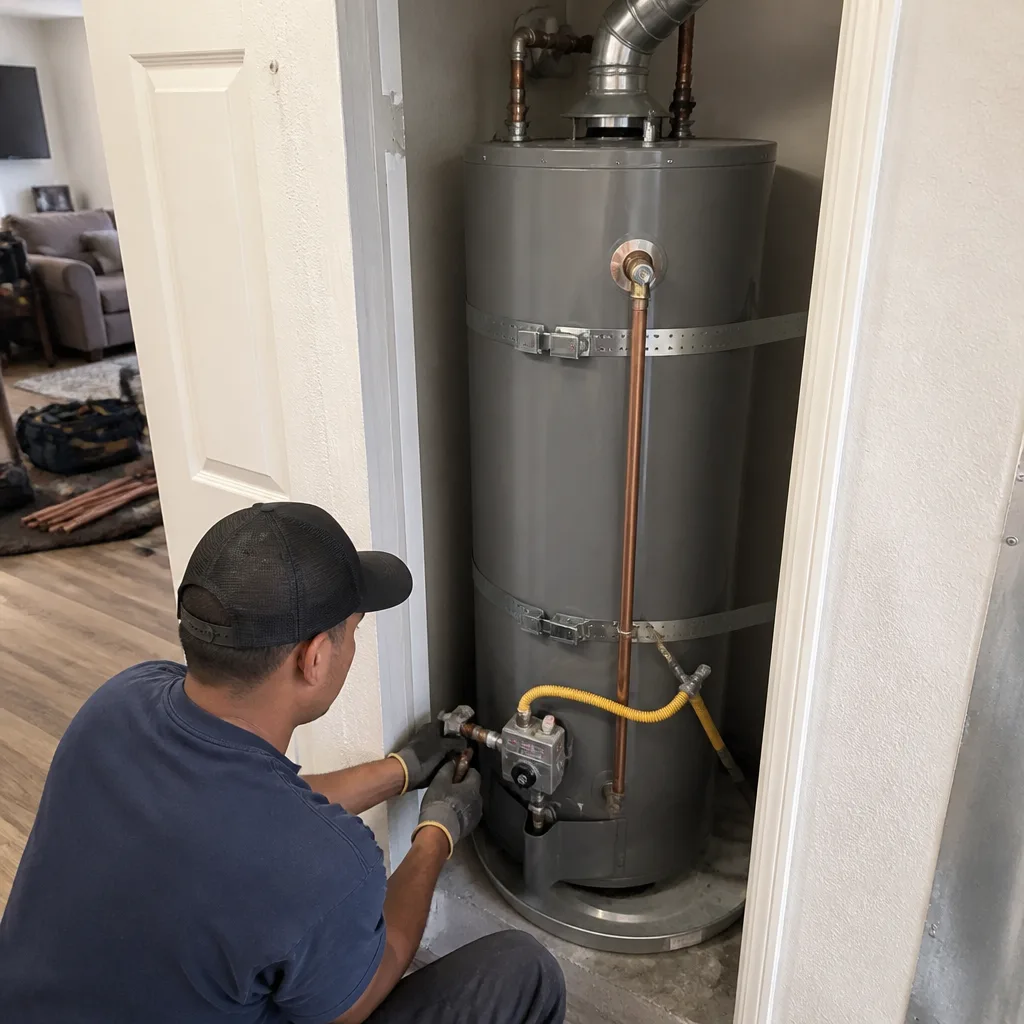 After
After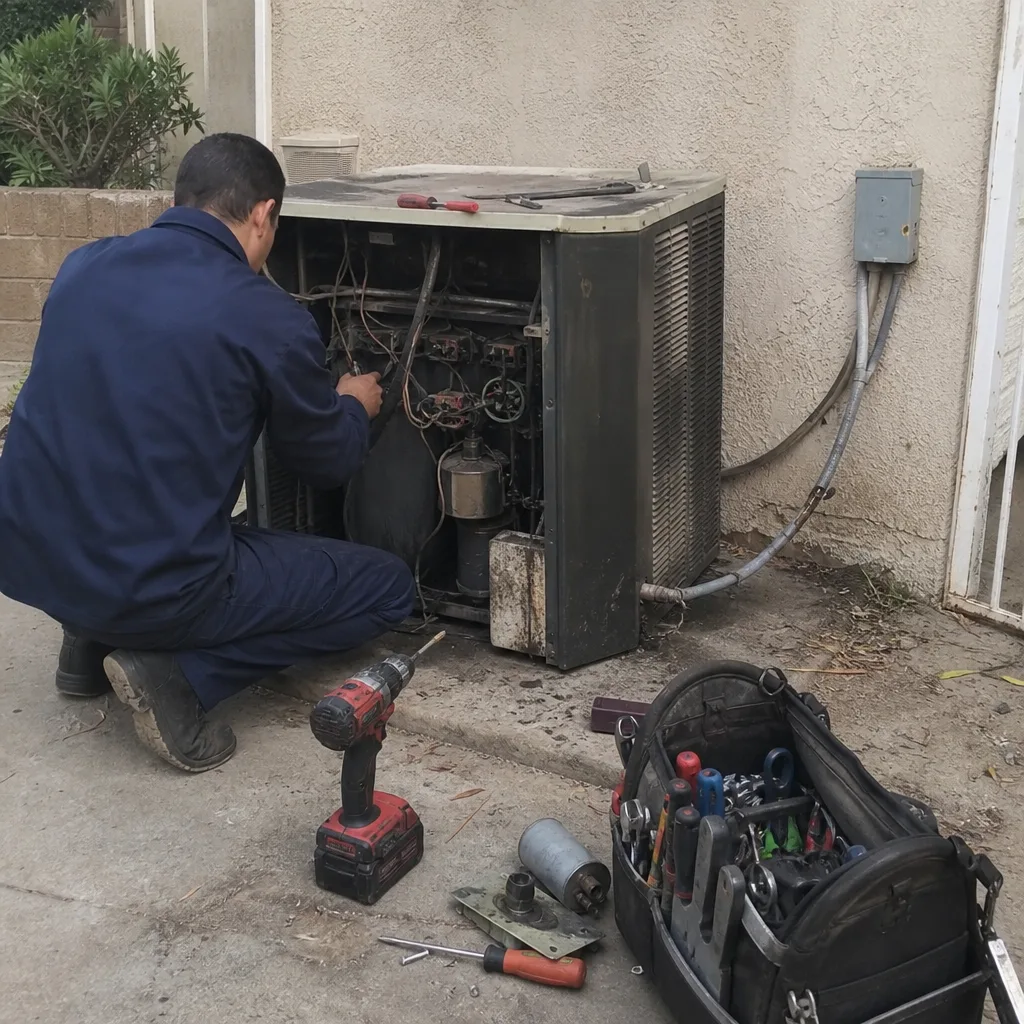 Before
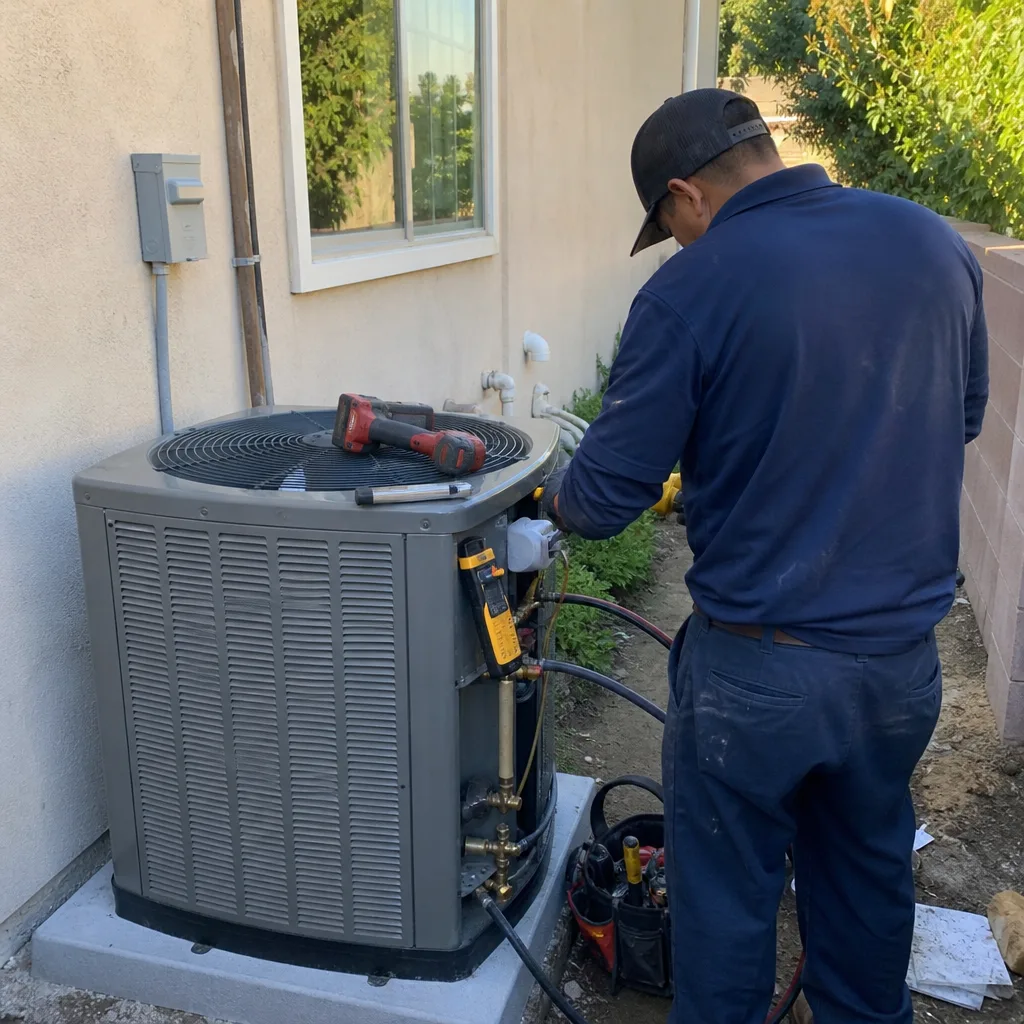 After
AfterFast, Reliable General Contractor Across Hidden Hills
A General Contractor in Hidden Hills coordinates every trade, permit, and inspection from first plan review to final walkthrough. For a kitchen remodel, expect $14,000 – $45,000. A bathroom remodel runs $9,000 – $28,000. A whole-home rebuild or major addition starts around $45,000 and can reach $130,000. Penhallow Remodeling works under the Kingswell standard: a written price before any work starts, a defined arrival window, and a 365-Day Done Right Promise on every job. If something fails, we come back and fix it at no charge. Call (936) 259-2607 for a free estimate.
Why Penhallow Remodeling Is Hidden Hills’s Preferred General Contractor Company
Hidden Hills is not a normal build environment. Trevor Nash and our crew walk every job with the architectural review in mind, not just the plan set. We know that a detached structure has to clear equestrian setbacks before the county will even look at the drawings. We know that crews without HOA gate credentials sit at the entrance while the meter ticks. And we know that a Wadsworth & Mossman spec wall or a custom KraftMaid run of cabinetry has an eighteen-week lead time, not a two-week one. That knowledge is the difference between a project that starts on day one and one that stalls for weeks.
Every Penhallow technician is background-checked and shows up in uniform. A live person answers our phone at (936) 259-2607 around the clock, every day. No answering service, no voicemail maze. When a Hidden Hills homeowner calls about a punch-list item six weeks after move-in, we return the call and schedule the visit. The 365-Day Done Right Promise covers it. That promise is in writing on every project, alongside the written price.
Licensed General Contractor in Hidden Hills
A Licensed General Contractor in Hidden Hills is the licensed entity that assumes responsibility for the permitting, scheduling, and execution of a residential build. In this city, that responsibility starts earlier than it does almost anywhere else in California. You do not file LA County permits first and then talk to the Architectural Review Committee. You sit with the ARC first, get sign-off, and only then move to county. Miss that order and you will pay for engineered drawings that need to be redone because a barn siting conflicts with a trail easement. A licensed contractor who works Hidden Hills regularly knows the sequence cold.
Permit Coordination and ARC Sequencing
The dual-approval process is the first real test of any Hidden Hills project. Penhallow prepares submittals for the Community Association’s Architectural Review Committee at the same time we scope the engineering, but we do not release anything to LA County until the ARC letter is signed. This saves homeowners the cost of re-drawing plans and the time lost when a design gets kicked back for equestrian setbacks or trail access.
Long-Lead Planning on Custom Work
On high-end Hidden Hills builds, the schedule is set by what has to be ordered, not what has to be built on site. Custom millwork, architectural glass, and specialty stone carry real lead times. We fix the scope, allowances, and draw schedule in writing before we release a single long-lead order. The price does not move after that. It is the number on day one and the number on the invoice.
Residential General Contractor in Hidden Hills
A Residential General Contractor in Hidden Hills manages remodels, additions, and rebuilds on lots zoned for equestrian use. Nearly every parcel here is at least one acre, and many original 1950s and 1960s ranch homes are being torn down and replaced with custom modern construction. That creates a weird mix on the same street: a single-story original sitting next to a 9,000-square-foot new build. Our work spans both. A home addition in Hidden Hills runs $45,000 – $130,000. A garage conversion runs $30,000 – $80,000. An ADU runs $90,000 – $220,000. Those are written ranges, not verbal ballparks.
Whole-Home and Equestrian-Scope Remodels
Many Hidden Hills scopes include a stable, riding arena, or hay storage alongside the primary residence. That is not an afterthought. Barn siting, drainage, and access are part of the same plan review as the house. We coordinate the equestrian structures and the residence as one project, so the setback line and grading plan work for both.
Fire-Hardened Rebuilds
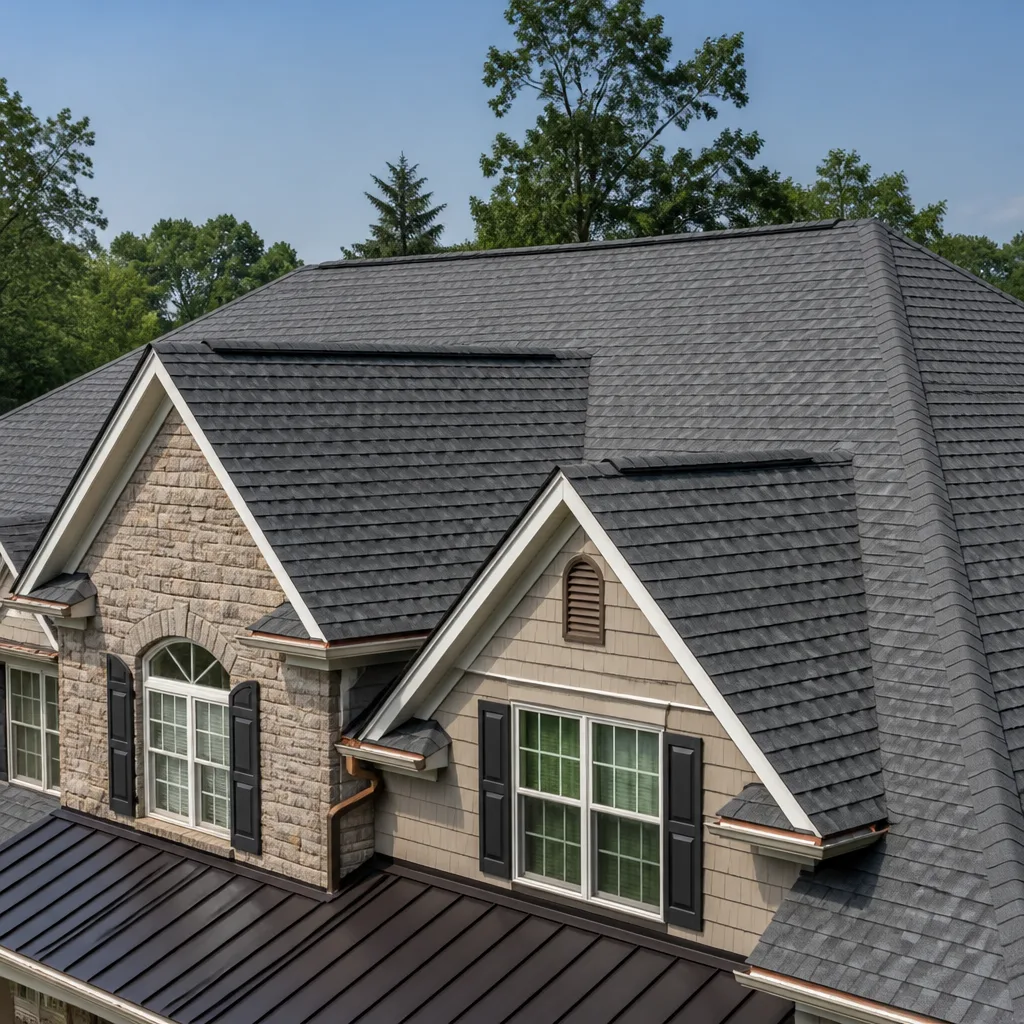
The 2018 Woolsey Fire burned to Hidden Hills’s doorstep. Since then, rebuilds in this Very High Fire Hazard Severity Zone require Class A roofing, multi-pane tempered glass, enclosed eaves, and ignition-resistant siding. We spec those assemblies as standard on any Hidden Hills rebuild. It is not an upgrade. It is code here, and it is also the right thing to build.
Trusted Brands We Service in Hidden Hills
We install and coordinate materials from brands whose warranties hold up: KraftMaid and Wellborn cabinetry, Cambria, Silestone, and Caesarstone countertops, Kohler and Moen fixtures, James Hardie siding, Therma-Tru doors, and more. For Hidden Hills customers, long-lead procurement is the part that actually drives the calendar, so we place material orders the week permits clear. We also work around any brand preference our clients bring from a designer or architect. Cambria quartz, for example, carries its own lifetime warranty alongside our 365-Day Done Right Promise. We coordinate delivery to the gate, not just to the curb.
Common General Contractor Problems We See in Hidden Hills Homes
- Plans filed with LA County before ARC sign-off. This stalls the permit and forces a redesign of barn siting, trail setbacks, or architectural style after the engineer has already stamped the drawings. The fix is sequencing approvals correctly from the start.
- Long-lead custom millwork treated like a stocked item. Cabinetry, architectural glass, and specialty windows have lead times measured in months, not weeks. When the order goes in late, the schedule compresses and change orders follow.
- Skipping HOA vendor pre-registration. Crews and delivery trucks without gate credentials sit at the entrance for days. In Hidden Hills, the HOA office needs the vendor list the same week the county permit is pulled.
- Fire-rated assemblies specified as upgrades instead of requirements. In the VHFHSZ, Class A roof assemblies, enclosed eaves, and ignition-resistant siding are code. Treating them as optional change orders adds cost after framing starts.
Pricing for General Contractor in Hidden Hills, CA
Hidden Hills pricing is not the same as the San Fernando Valley or even Calabasas. The ARC review, equestrian setbacks, and fire-hardened assemblies add real scope. But the biggest cost driver on high-end work is the long-lead item list. Here are the ranges we write into Hidden Hills estimates:
| Project | Hidden Hills Price Range |
|---|---|
| Home Addition | $45,000 – $130,000 |
| ADU Construction | $90,000 – $220,000 |
| Garage Conversion | $30,000 – $80,000 |
| Impact Window Installation | $8,000 – $25,000 |
| Cabinet Installation | $4,000 – $13,000 |
Every Penhallow estimate is a written number, not a range on a napkin. It includes the permit path, the long-lead schedule, and the allowance structure. If the scope does not change, the price does not change. Call (936) 259-2607 for a free written estimate on your Hidden Hills project.
We Also Serve Cities Near Hidden Hills
While this page is written for General Contractor in Hidden Hills, our crews also cover projects across the wider region. We work in Los Angeles, San Diego, San Jose, and San Francisco. Each project gets the same written price, the same arrival window, and the same 365-Day Done Right Promise, no matter which gate we drive through.
Serving Hidden Hills, CA - Our Local Coverage Area
We’re based in the Hidden Hills area and know this community well. Use the map below to see our service coverage - if you’re nearby, we can almost certainly help.
FAQs About General Contractor in Hidden Hills
Yes. Hidden Hills requires sign-off from the Community Association’s Architectural Review Committee before LA County permits are filed. It is the opposite of most California cities. Filing county permits first will stall the project and typically forces a redesign once the ARC weighs in on equestrian setbacks, trail easements, or architectural character. Penhallow coordinates the ARC submittal and the county permit package in the correct order. Call (936) 259-2607 and we will walk you through the sequence.
Every crew member and delivery truck must be pre-registered with the Hidden Hills Community Association and issued a gate access credential before they can enter the community. Out-of-area builders get caught on this. Locals know to submit vendor lists to the HOA office the same week the county permit is pulled. We do that as standard practice on every Hidden Hills project. Call (936) 259-2607 if you want the logistics handled without the gate delays.
Because custom millwork, architectural glass, and specialty stone are made to order and have lead times measured in months. A KraftMaid custom run can be eighteen weeks out. Cambria slabs have their own fabrication queue. If those orders are not released early, the builder either compresses the rough-in schedule or stands crews idle waiting for materials. Fixing the allowances and scope in writing before ordering is what keeps the calendar intact. That is how Penhallow runs every Hidden Hills job.
A rebuild in Hidden Hills must meet California’s Very High Fire Hazard Severity Zone standards: Class A roof assemblies, multi-pane tempered glass, enclosed eaves, and ignition-resistant siding. The Woolsey Fire of 2018 made these requirements real here. Any rebuild, addition, or even a window replacement may trigger these assemblies, and the ARC will review them alongside the county. We spec them as code-compliant standard work, not change orders. Call (936) 259-2607 for a written scope on your fire-hardened rebuild.
Almost always, yes, because Hidden Hills is zoned entirely equestrian. Nearly every parcel legally supports horse-keeping structures. The constraint is the setback line, trail easement, and drainage plan, all of which the ARC reviews before the county will stamp the drawings. We incorporate barn siting and arena drainage into the same plan set as the primary residence. If equestrian scope is part of what you are planning, tell us on the first call and we will build it into the written price. Reach us at (936) 259-2607.
Written by Trevor Nash, Owner at Penhallow Remodeling, serving Hidden Hills and the surrounding region.