
Free written scope consultation - allowances, timeline, and change-order rules on paper before a single trade is scheduled
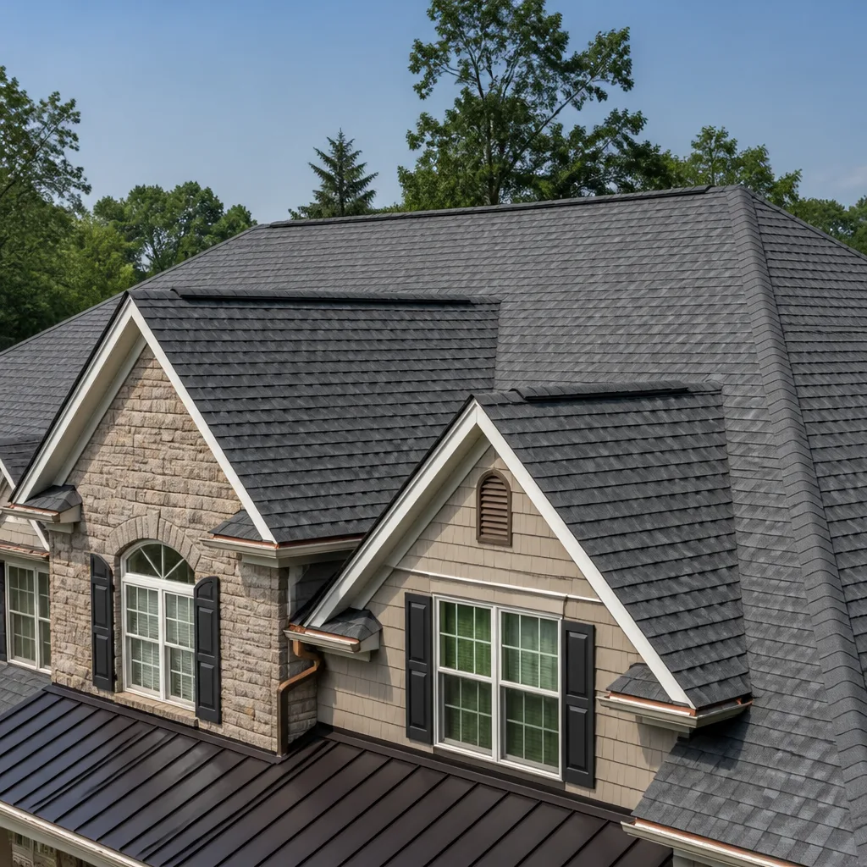
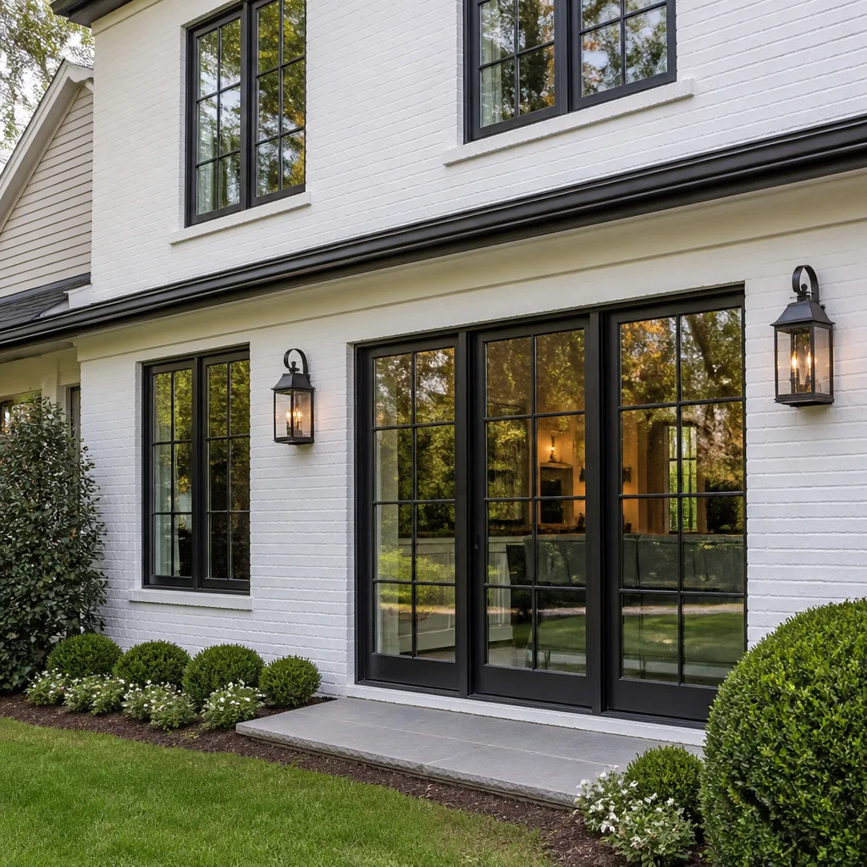
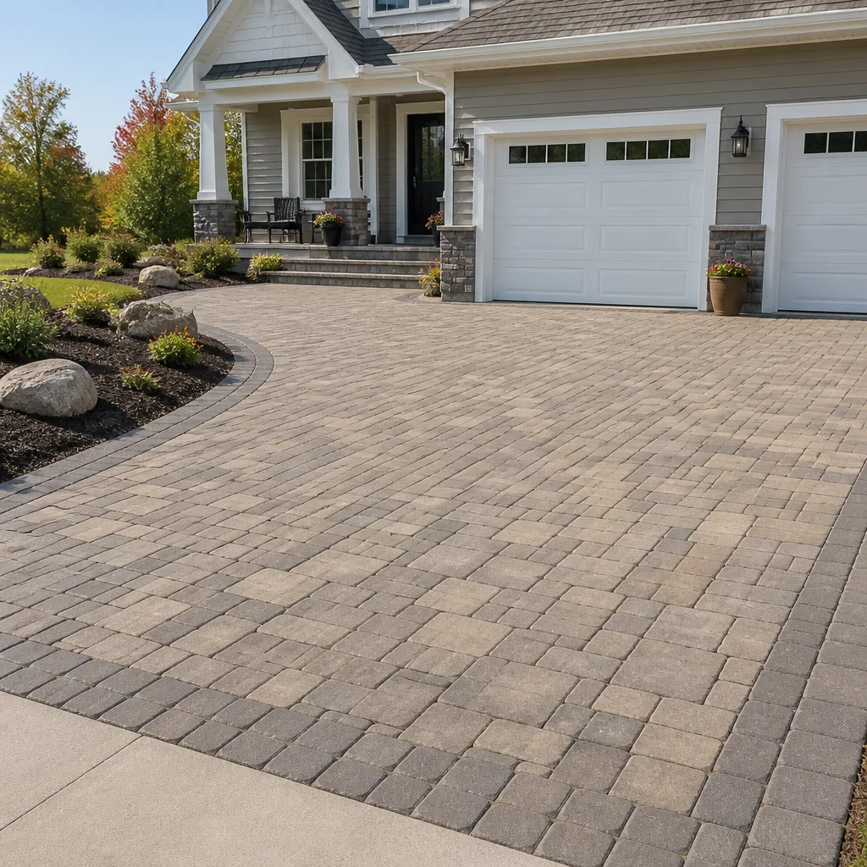
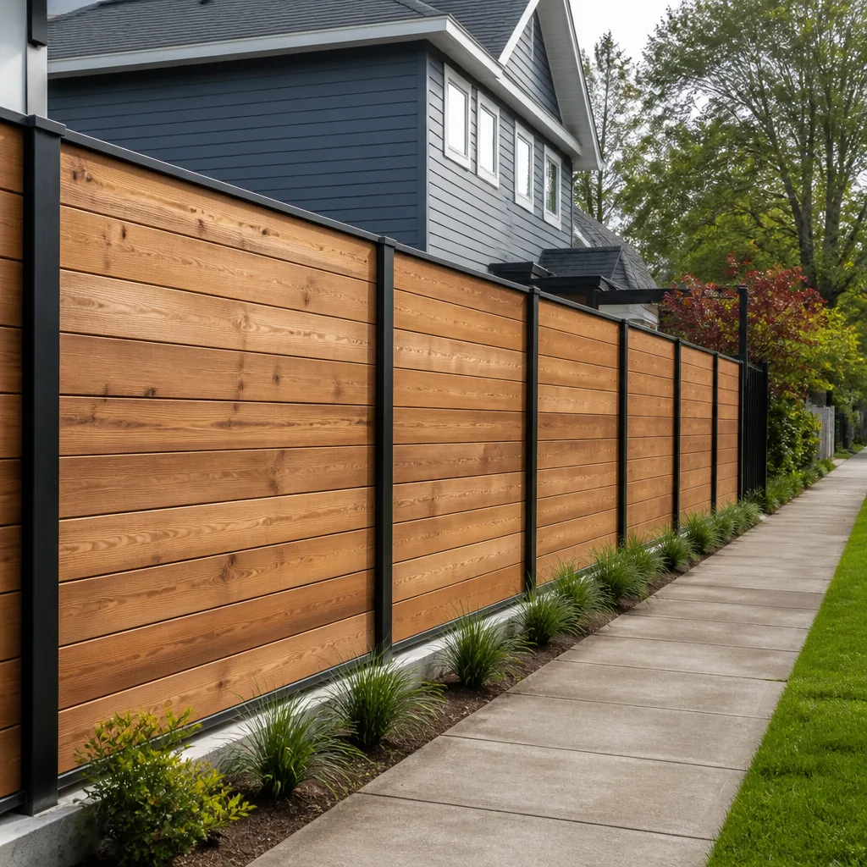
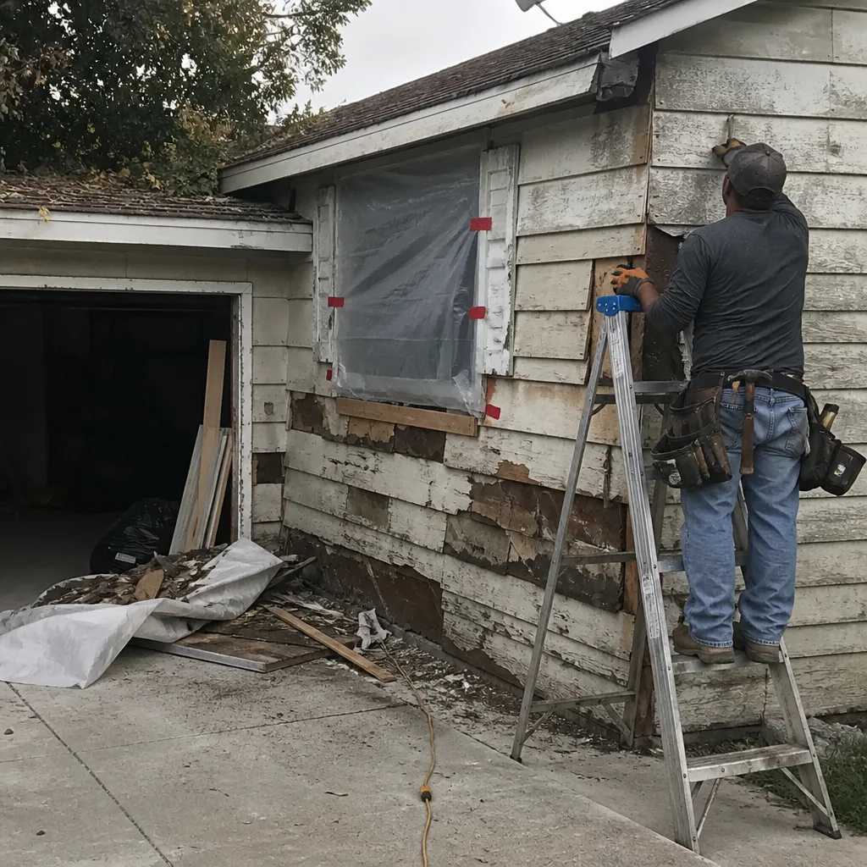 Before
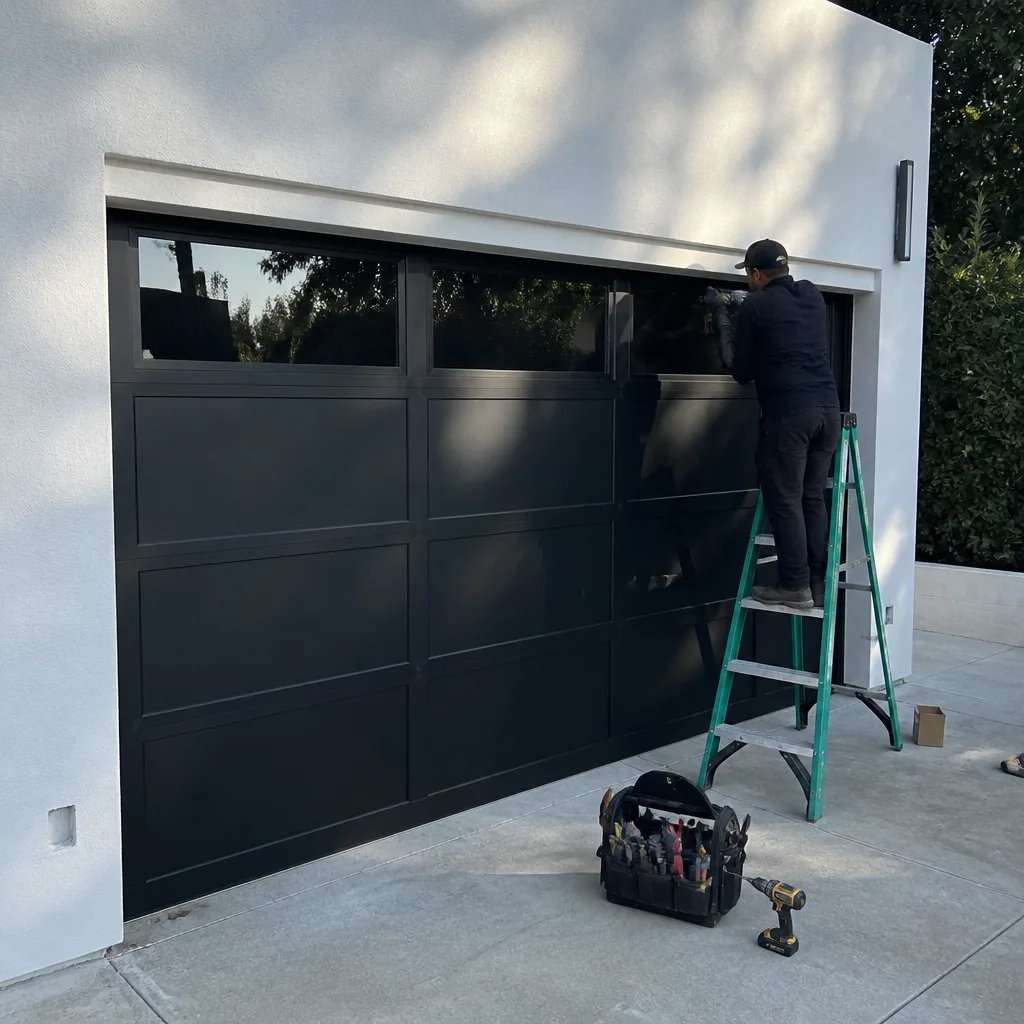 After
After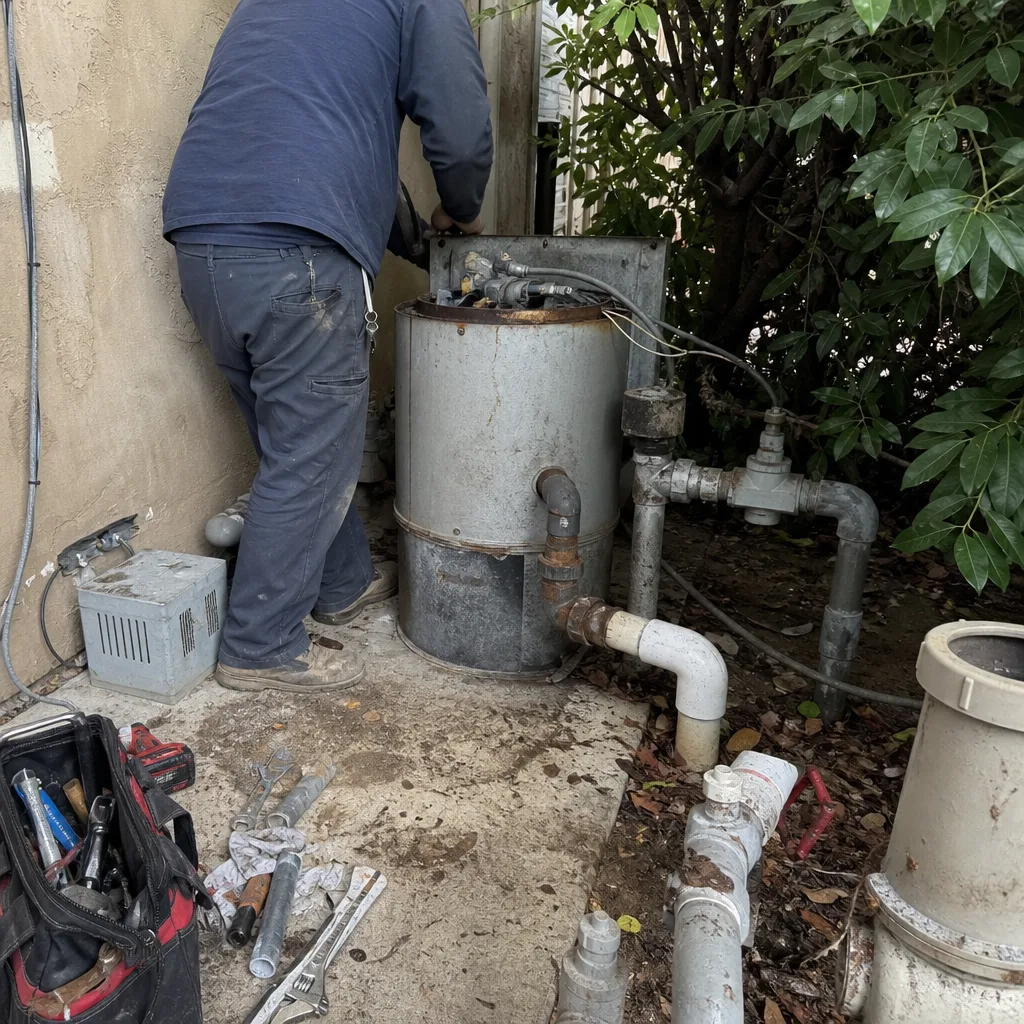 Before
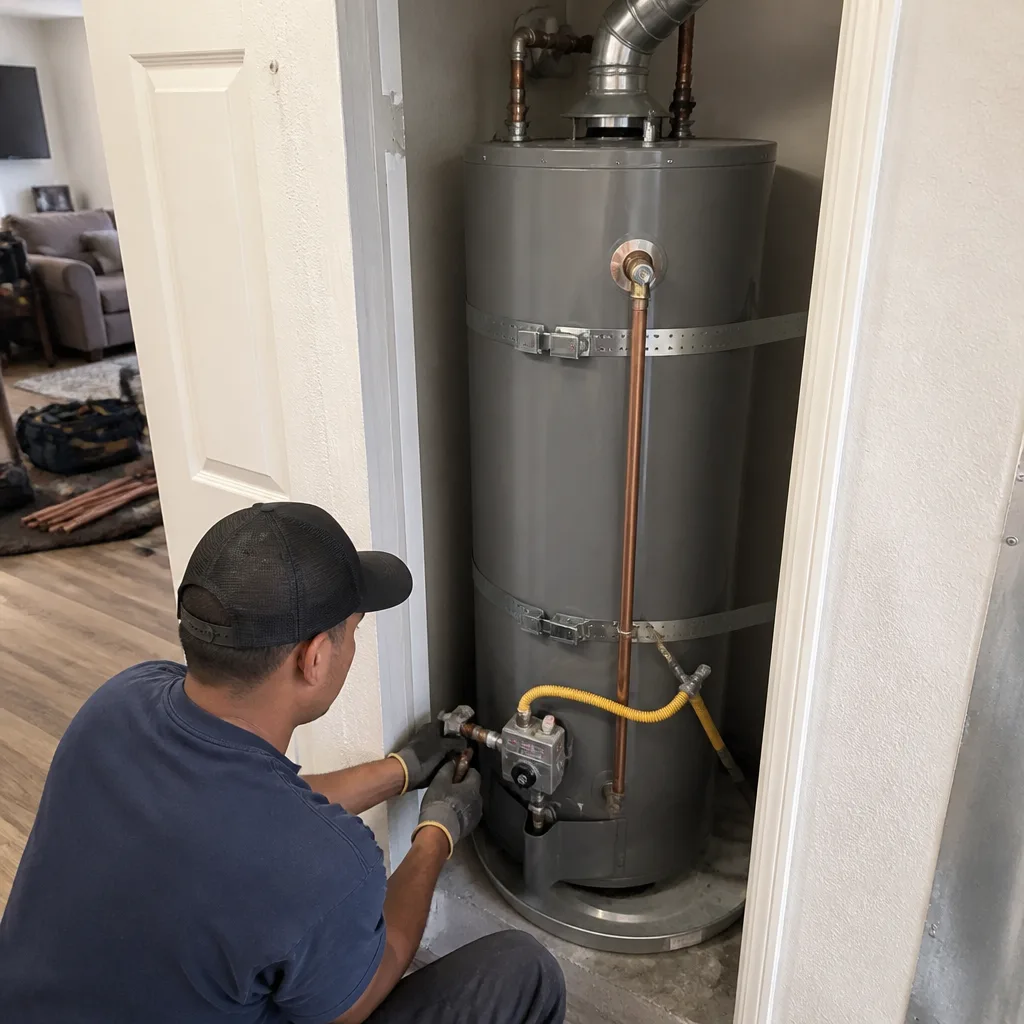 After
After Before
 After
AfterFast, Reliable Kitchen Remodeling Across Lake Forest
Kitchen remodeling in Lake Forest typically runs $14,000 to $45,000 for a full remodel, with smaller or partial kitchen updates falling between $9,000 and $20,000 depending on cabinet line, countertop material, and whether walls or plumbing move. Our crews handle everything from cabinet replacement to full-layout reconfiguration throughout Lake Forest, including the older El Toro-era neighborhoods and the hillside streets of Foothill Ranch. If you’re weighing a kitchen refresh in the Saddleback Valley, call us at (936) 259-2607 and we’ll walk through your scope before you pull a permit.
Why Penhallow Remodeling Is Lake Forest’s Preferred Kitchen Remodeling Company
Lake Forest homeowners ask for three things before they sign a kitchen contract: a price that does not drift, a crew that shows up when it said it would, and a company that answers the phone after the final check clears. We operate that way on every job, under the Kingswell standard we have run on since 2004. Every Lake Forest kitchen project starts with a written price before demolition, a defined arrival window, and the 365-Day Done Right Promise in writing: if something fails inside the guarantee period, we return and fix it at no charge.
Trevor Nash leads our Kitchen Remodeling team, and he holds every Lake Forest job to that same standard. Our technicians arrive in uniform, background-checked, and ready to protect the rest of your home while the kitchen is down. Because we know the local permit landscape, from Orange County Fire Authority sign-off in Foothill Ranch to structural review in the 1970s tract neighborhoods, your plan check does not stall on questions we have already answered. And when you call, a live person picks up, any hour, not a voicemail maze.
Kitchen Design in Lake Forest
Kitchen design in Lake Forest has to work with what the lot gives you. The city’s older core was built in the El Toro CDP era: stucco-over-wood-frame tract homes from the 1970s and 1980s, many on post-tension slab foundations with load-bearing walls that limit how freely you can open a floor plan. Foothill Ranch, by contrast, gave us 1990s and 2000s master-planned construction on graded lots, where retaining walls and drainage rules shape what a remodel can and cannot touch. A good Lake Forest kitchen design starts with verifying slab type, wall loading, and fire-zone requirements before the first layout drawing goes to plan check.
Layout and Workflow First
We map how you actually cook and feed people before we move a wall. In Lake Forest kitchens, that often means solving the triangle between sink, range, and refrigerator in a galley or L-shaped footprint that has not changed since the original build. We look at where daylight lands in the afternoon, where the Santa Ana wind drives heat through west-facing windows, and where a new island would sit in relation to post-tension tendons.
Selections That Match the House
Material choices follow the layout. We install KraftMaid and Wellborn cabinetry, Cambria and Caesarstone quartz, and Kohler or Moen fixtures, matched to the era and scale of the house. A Foothill Ranch kitchen with a view wants a quieter palette; a El Toro-era kitchen with low ceilings usually benefits from lighter uppers and a run of drawers instead of doors.
Kitchen Renovation in Lake Forest
Kitchen renovation in Lake Forest is where the fire-zone overlay in Foothill Ranch and the post-tension slabs in the older core collide with the way the job is priced and sequenced. Foothill Ranch sits directly at the wildland-urban interface with the Santa Ana Mountains and is designated a Very High Fire Hazard Severity Zone, which means California’s Chapter 7A WUI construction standards apply to envelope work around a kitchen remodel: ember-resistant vents, ignition-resistant siding on any bumped-out wall, and Class A roofing assemblies over a new vent run. Contractors who price Foothill Ranch kitchens against Irvine or Mission Viejo standards routinely miss those OCFA Fire Safe Regulations, and the owner eats the difference at plan check.
A full renovation in Lake Forest runs $14,000 to $45,000. What drives the number is rarely the cabinets or stone so much as the hidden conditions: what the wall inspection finds, whether the slab can take a new plumbing location, and what OCFA requires for the envelope after we open it. We price the job against Lake Forest reality from day one, not a flat Orange County average.
Structural and Fire-Zone Work
Before we touch a wall in a Lake Forest kitchen, we verify whether it is load-bearing and whether it sits on a shared party wall. On a hillside cul-de-sac in Foothill Ranch, our crew opened the back wall of a 1990s kitchen for a 12-foot slider and found the retained grade sitting inches from the original stucco. We rebuilt the rough-in with Chapter 7A-compliant ember-resistant venting to pass OCFA sign-off, staged everything in the driveway and a rented storage pod, and carried cuts through a side gate to keep the party-wall neighbor’s window clear. The KraftMaid uppers, Cambria perimeter, and Caesarstone island all landed on a punch list that cleared the final inspection on the first walkthrough.
Coordination and Cleanup
Lake Forest renovation sites are often tight, and access shapes the quote. We stage in the driveway or a pod, keep a clean path from the street to the kitchen, and leave the job site broom-swept at the end of every day. If the HOA or the city has work-hour rules, we build our schedule around them so the inspection and the neighbor’s patience both hold.
Trusted Brands We Service in Lake Forest
We install and stand behind the products that hold up in Lake Forest’s inland heat and dry Santa Ana conditions. That includes KraftMaid and Wellborn cabinetry, Cambria, Silestone, and Caesarstone countertops, and Kohler and Moen fixtures, plus Blanco and Delta where the design calls for it. On larger envelope touches tied to a kitchen bump-out or slider, we work with James Hardie siding and Therma-Tru doors, materials engineered for the WUI exposure in Foothill Ranch. We order from local distributors serving the Saddleback Valley, so lead times for Lake Forest jobs stay predictable, and if a cabinet door or a drawer glide fails inside the guarantee window, we replace it without charging you the trip.
Common Kitchen Remodeling Problems We See in Lake Forest Homes
- Pricing against Irvine instead of the fire zone. Foothill Ranch kitchens carry OCFA Fire Safe Regulations: defensible space clearances and ignition-resistant material specs that surface only at plan check. If the contract is not written to absorb them, the allowance blows out before rough-in.
- Post-tension slab surprises in El Toro-era tract homes. A crew cores a hole for a new island or a relocated sink rough-in, hits a tendon, and suddenly the draw schedule reshapes around a structural repair. We locate the tendons first, and the quote reflects what we find.
- Party-wall and load-bearing surprises. Removing a wall between the kitchen and the neighbor’s half without verifying whether it carries shear load is how a two-week demo turns into a re-engineered structural plan. We verify before we bid, not after the wall is open.
- Staging and access on a tight lot. Lake Forest lots, especially in the older core and on Foothill Ranch hillsides, leave little room for material laydown. If the quote does not account for staging and carry distance, the site bogs down and the neighbor’s driveway gets blocked.
Pricing for Kitchen Remodeling in Lake Forest, CA
Here are the line-item ranges we quote in Lake Forest, drawn from the actual scope of work and local permit reality:
| Scope | Typical Range in Lake Forest |
|---|---|
| Full Kitchen Remodel | $14,000 – $45,000 |
| Small Kitchen Remodel | $9,000 – $20,000 |
| Cabinet Installation | $4,000 – $13,000 |
| Countertop Installation | $2,000 – $6,500 |
| Backsplash Installation | $800 – $2,500 |
| Kitchen Island Installation | $3,000 – $10,000 |
What pushes a Lake Forest kitchen toward the top of that range is structural work, fire-zone envelope changes, and any plumbing relocation on a post-tension slab. What keeps it lower is keeping the same footprint, reusing the sink and range locations, and choosing a cabinet line that fits the budget without cutting corners. Every job gets a written price before work starts, and that number is the number on the invoice. Call (936) 259-2607 for a free estimate on your specific kitchen.
We Also Serve Cities Near Lake Forest
Our crews regularly work in Laguna Woods, Mission Viejo, Laguna Hills, and Aliso Viejo, bringing the same written pricing and 365-Day Done Right Promise to each project. If your kitchen sits outside Lake Forest proper but inside the Saddleback Valley, call us and we will confirm coverage before you schedule the estimate.
Serving Lake Forest, CA - Our Local Coverage Area
We’re based in the Lake Forest area and know this community well. Use the map below to see our service coverage - if you’re nearby, we can almost certainly help.
FAQs About Kitchen Remodeling in Lake Forest
Yes. Foothill Ranch is designated a Very High Fire Hazard Severity Zone, so any kitchen remodel that touches the envelope, adds a wall, or changes venting must satisfy OCFA Fire Safe Regulations and California’s Chapter 7A WUI standards. That means ignition-resistant materials and ember-resistant vents where an Irvine GC would likely never plan for them. Call (936) 259-2607 if you want a quote that already accounts for that layer.
You should hold a written price, a written start window, a defined scope, and a written guarantee. Our contract includes the 365-Day Done Right Promise, and it spells out what happens if the work fails inside the year: we return and fix it at no charge, no re-inspection fee, no debate. If a contractor will not put those terms in writing before demolition, that is the first red flag.
A full kitchen remodel in Lake Forest runs $14,000 to $45,000, while a small or partial remodel typically runs $9,000 to $20,000. The range is driven by cabinet line, countertop selection, structural or fire-zone work, and whether plumbing moves on a post-tension slab. Call (936) 259-2607 for an exact written quote, which is free.
Yes, and we do it regularly. The constraint is that you cannot core into a post-tension slab without locating the tendons first, and some plumbing relocations become expensive or impractical once the tendon layout is mapped. We locate the tendons during the estimating phase so the quote reflects real conditions, not a hoped-for layaway.
They can, especially in the older core where many homes share a wall. If a wall you want removed or altered is load-bearing or sits on a party line, we need to notify the neighbor, verify the shear path, and possibly re-engineer the opening. We include that verification in the quote so the price does not shift after the wall is open. Call (936) 259-2607 and we will walk through your floor plan before you commit.
Written by Trevor Nash, Owner at Penhallow Remodeling, serving Lake Forest and the Saddleback Valley.